
Search results for "Differs" in Home Design Ideas
 Equiterra Regenerative Design
Patrick Coulie
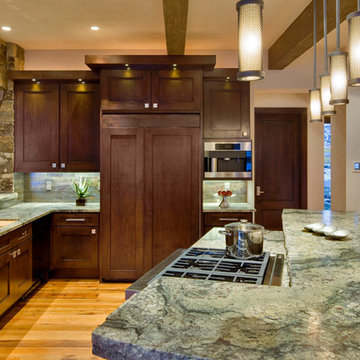
Kitchen - rustic u-shaped medium tone wood floor kitchen idea in Denver with recessed-panel cabinets, dark wood cabinets, stainless steel appliances, an island, an undermount sink, granite countertops, gray backsplash and stone tile backsplash
Kitchen - rustic u-shaped medium tone wood floor kitchen idea in Denver with recessed-panel cabinets, dark wood cabinets, stainless steel appliances, an island, an undermount sink, granite countertops, gray backsplash and stone tile backsplash

 CHIC Redesign
Chic Redesign
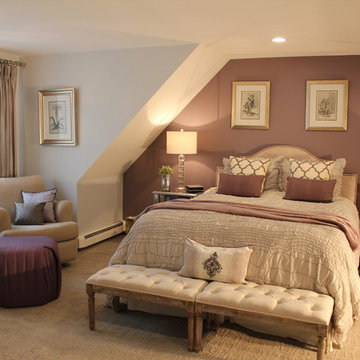
Inspiration for a timeless carpeted bedroom remodel in Boston with purple walls
Inspiration for a timeless carpeted bedroom remodel in Boston with purple walls
Find the right local pro for your project
 Katie DeStefano Design
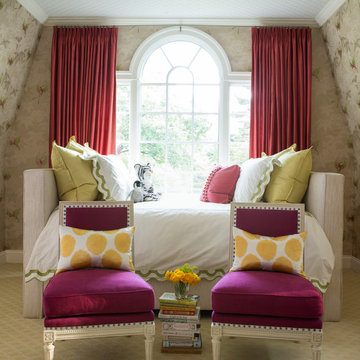
Example of a transitional girl carpeted kids' bedroom design in Baltimore with multicolored walls

 James Hughes Landscaping
James Hughes Landscaping

Example of a classic patio design in Atlanta with a fire pit and a gazebo
Example of a classic patio design in Atlanta with a fire pit and a gazebo

 Solomonic Couture for The Home
That kitchen seating was done for Deborah French. She is a maestro of colors. She can put together objects of different contries, different styles, and eras info original dazzling rooms. the cushion has thin welt all around and zipper opening.

 A.LeStage Interiors
Mid-sized mid-century modern l-shaped gray floor and porcelain tile enclosed kitchen photo in Boston with an undermount sink, shaker cabinets, medium tone wood cabinets, multicolored backsplash, matchstick tile backsplash, stainless steel appliances, an island and quartz countertops

Sponsored
Columbus, OH

Hope Restoration & General Contracting
Columbus Design-Build, Kitchen & Bath Remodeling, Historic Renovations

 Mary Hannah Interiors
Katherine Freshwater
Inspiration for a mid-sized coastal deck remodel in Other with a roof extension
Inspiration for a mid-sized coastal deck remodel in Other with a roof extension
 National Association of the Remodeling Industry

RIKB Design Build, Warwick, Rhode Island, 2021 Regional CotY Award Winner Residential Addition $100,000 to $250,000
Example of a large classic u-shaped medium tone wood floor and exposed beam enclosed kitchen design in Providence with a farmhouse sink, shaker cabinets, green cabinets, white backsplash, subway tile backsplash, stainless steel appliances, two islands and white countertops
Example of a large classic u-shaped medium tone wood floor and exposed beam enclosed kitchen design in Providence with a farmhouse sink, shaker cabinets, green cabinets, white backsplash, subway tile backsplash, stainless steel appliances, two islands and white countertops
 Nanette Wong
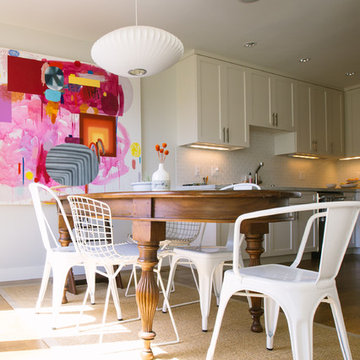
Photo: Nanette Wong © 2014 Houzz
Example of a trendy medium tone wood floor kitchen/dining room combo design in San Francisco with beige walls
Example of a trendy medium tone wood floor kitchen/dining room combo design in San Francisco with beige walls



 Magdalena Keck Interior Design
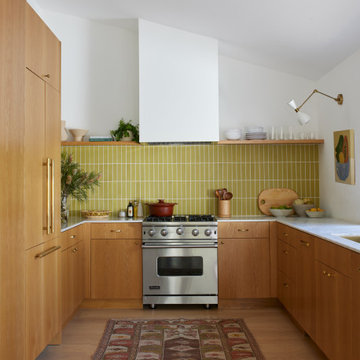
Photography: Jeff Cate
Example of a trendy light wood floor dining room design in New York with white walls
Example of a trendy light wood floor dining room design in New York with white walls

Sponsored
Columbus, OH
Hope Restoration & General Contracting
Columbus Design-Build, Kitchen & Bath Remodeling, Historic Renovations
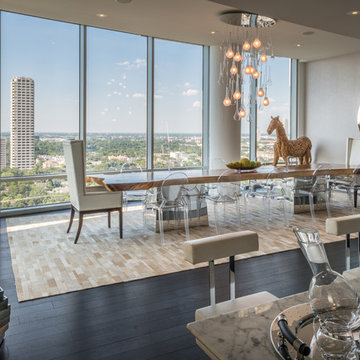
Great room - large contemporary dark wood floor great room idea in Houston with gray walls and no fireplace

 STEPHANIE BRADSHAW
PHOTOGRAPHY: Stacy Zarin Goldsberg
Transitional open concept wallpaper living room photo in DC Metro with a standard fireplace and a tile fireplace
Transitional open concept wallpaper living room photo in DC Metro with a standard fireplace and a tile fireplace
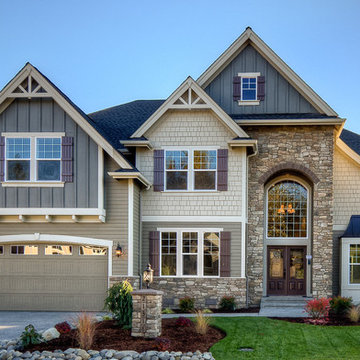


 Teoria Interiors
Custom two-tone traditional kitchen designed and fabricated by Teoria Interiors for a beautiful Kings Point residence.
Photography by Chris Veith
Inspiration for a huge victorian u-shaped ceramic tile and beige floor enclosed kitchen remodel in New York with a farmhouse sink, raised-panel cabinets, dark wood cabinets, granite countertops, beige backsplash, ceramic backsplash, paneled appliances, two islands and brown countertops
Inspiration for a huge victorian u-shaped ceramic tile and beige floor enclosed kitchen remodel in New York with a farmhouse sink, raised-panel cabinets, dark wood cabinets, granite countertops, beige backsplash, ceramic backsplash, paneled appliances, two islands and brown countertops



 MA Peterson Design Build, Inc.
Kitchen - contemporary single-wall kitchen idea in Minneapolis with flat-panel cabinets, an island and white countertops
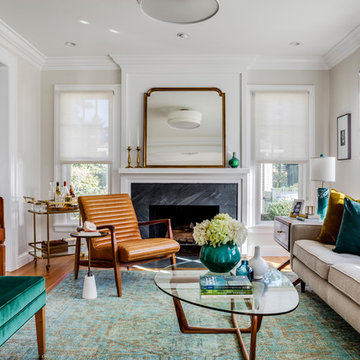
 LDa Architecture & Interiors
TEAM
Architect: LDa Architecture & Interiors
Interior Designer: Kennerknecht Design Group
Builder: Aedi Construction
Photographer: Greg Premru Photography
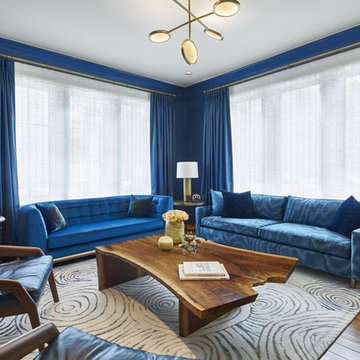
 Lawrence Allan Inc.
Inspiration for a large transitional formal and enclosed medium tone wood floor and brown floor living room remodel in New York with blue walls and a concealed tv
77