
Search results for "Difficult" in Home Design Ideas

 Scott Edwards Architecture
Dining room - contemporary medium tone wood floor dining room idea in Portland with white walls

 Haven Design and Construction
Remodeling the master bath provided many design challenges. The long and narrow space was visually expanded by removing an impeding large linen closet from the space. The additional space allowed for two sinks where there was previously only one. In addition, the long and narrow window in the bath provided amazing natural light, but made it difficult to incorporate vanity mirrors that were tall enough. The designer solved this issue by incorporating pivoting mirrors that mounted just below the long window. Finally, a custom walnut vanity was designed to utilize every inch of space. The vanity front steps in and out on the ends to make access by the toilet area more functional and spacious. A large shower with a built in quartz shower seat and hand held shower wand provide touch of luxury. Finally, the ceramic floor tile design provides a mid century punch without overpowering the tranquil space.


Find the right local pro for your project

 Chesney's
Jake Fitzjones Photography
Example of a classic dark wood floor dining room design in London with a standard fireplace and beige walls
Example of a classic dark wood floor dining room design in London with a standard fireplace and beige walls

 Metropolitan Cabinets & Countertops
Cabinets: Custom ShowHouse Collection Shaker Cabinets in Designer White
Countertops: Brooks Eco Pro Walnut (Island), Caesarstone Symphony Grey (Perimeter)
eric roth photography

 Omnia Construction
Transitional brown floor and dark wood floor living room photo in Charlotte with gray walls, a standard fireplace, a stacked stone fireplace and a wall-mounted tv

 Chr DAUER Architects
A typical post-1906 Noe Valley house is simultaneously restored, expanded and redesigned to keep what works and rethink what doesn’t. The front façade, is scraped and painted a crisp monochrome white—it worked. The new asymmetrical gabled rear addition takes the place of a windowless dead end box that didn’t. A “Great kitchen”, open yet formally defined living and dining rooms, a generous master suite, and kid’s rooms with nooks and crannies, all make for a newly designed house that straddles old and new.
Structural Engineer: Gregory Paul Wallace SE
General Contractor: Cardea Building Co.
Interior Design: Ken Fulk
Photographer: Open Homes Photography
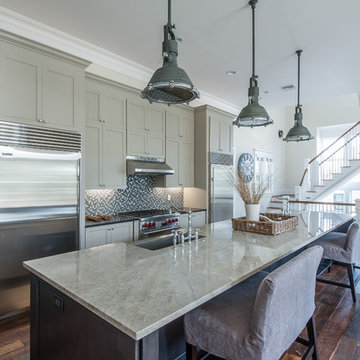
 Emerald Coast Real Estate Photography
© Erin Parker, Emerald Coast real Estate Photography, LLC
Inspiration for a coastal galley kitchen remodel in Miami with a farmhouse sink, recessed-panel cabinets, gray cabinets, black backsplash, stainless steel appliances and mosaic tile backsplash
Inspiration for a coastal galley kitchen remodel in Miami with a farmhouse sink, recessed-panel cabinets, gray cabinets, black backsplash, stainless steel appliances and mosaic tile backsplash

 EVCON, Inc.
Mid-sized cottage l-shaped cement tile floor and brown floor eat-in kitchen photo in DC Metro with a farmhouse sink, shaker cabinets, white backsplash, subway tile backsplash, stainless steel appliances and no island
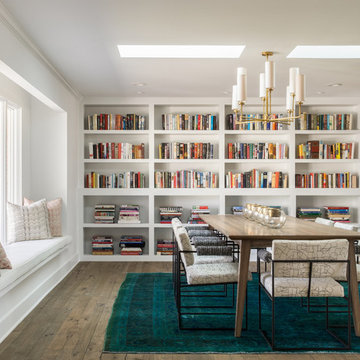
 Duet Design Group
Mid-century Modern Living Room with Library, Photo by David Lauer
Enclosed dining room - mid-sized contemporary medium tone wood floor and beige floor enclosed dining room idea in Denver with white walls and no fireplace
Enclosed dining room - mid-sized contemporary medium tone wood floor and beige floor enclosed dining room idea in Denver with white walls and no fireplace

 Innate Studio
Inspiration for a mid-sized transitional gender-neutral medium tone wood floor and brown floor walk-in closet remodel in New York with flat-panel cabinets and white cabinets

 Homes by Tradition
All of our homes are professionally staged by Ambiance at Home staging. For information regarding the furniture in these photos, please reach out to Ambiance directly at (952) 440-6757.

 TAA Custom Homes
Transitional master dark wood floor bedroom photo in Dallas with gray walls and a standard fireplace

 Keough Stearns Interiors
Example of a trendy galley dark wood floor kitchen design in New York with shaker cabinets, white cabinets, white backsplash, subway tile backsplash, stainless steel appliances and an island

 MODEL DESIGN INC.
Photography by Chipper Hatter
Example of a mid-sized classic master gray tile and stone tile porcelain tile bathroom design in Los Angeles with an undermount sink, recessed-panel cabinets, white cabinets, marble countertops, a one-piece toilet and white walls
Example of a mid-sized classic master gray tile and stone tile porcelain tile bathroom design in Los Angeles with an undermount sink, recessed-panel cabinets, white cabinets, marble countertops, a one-piece toilet and white walls

 Aboeda Design
Example of a large classic u-shaped medium tone wood floor and brown floor eat-in kitchen design in Seattle with a farmhouse sink, shaker cabinets, white cabinets, quartz countertops, white backsplash, subway tile backsplash, stainless steel appliances and an island

 Sanabria & Co LLC
Inspiration for a cottage medium tone wood floor, brown floor and exposed beam breakfast nook remodel in DC Metro with gray walls

Example of a transitional master gray tile bathroom design in Los Angeles with shaker cabinets, gray cabinets, white walls, an undermount sink, white countertops and marble countertops

 AB Design Elements, LLC
Monogram appliances. Custom cabinetry from F1 Cabinets in Phoenix, AZ.
Won bronze in the national design competition by Kitchen and Bath Design Awards and is featured in a 12 page article in the June July issue of Phoenix Home and Garden Magazine

 Citidev Inc
Inspiration for a contemporary white tile alcove bathtub remodel in San Francisco with shaker cabinets and beige cabinets
27