
Search results for "Difficulty" in Home Design Ideas

 Carnahan Landscaping & Pools
Inspiration for a mid-sized timeless backyard brick and rectangular lap hot tub remodel in Houston
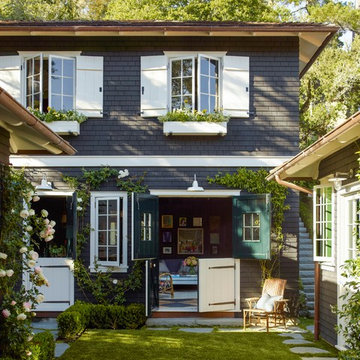
 Jetton Construction, Inc.
This property was transformed from an 1870s YMCA summer camp into an eclectic family home, built to last for generations. Space was made for a growing family by excavating the slope beneath and raising the ceilings above. Every new detail was made to look vintage, retaining the core essence of the site, while state of the art whole house systems ensure that it functions like 21st century home.
This home was featured on the cover of ELLE Décor Magazine in April 2016.
G.P. Schafer, Architect
Rita Konig, Interior Designer
Chambers & Chambers, Local Architect
Frederika Moller, Landscape Architect
Eric Piasecki, Photographer
 Turan Designs, Inc.

White Master Bath
Photographer: Sacha Griffin
Large transitional master beige tile and porcelain tile porcelain tile, white floor and double-sink bathroom photo in Atlanta with an undermount sink, recessed-panel cabinets, white cabinets, beige walls, a two-piece toilet, quartzite countertops, a hinged shower door, white countertops and a built-in vanity
Large transitional master beige tile and porcelain tile porcelain tile, white floor and double-sink bathroom photo in Atlanta with an undermount sink, recessed-panel cabinets, white cabinets, beige walls, a two-piece toilet, quartzite countertops, a hinged shower door, white countertops and a built-in vanity
Find the right local pro for your project
 Styling Spaces Nashville
Elegant Homes Photography

Bedroom - large shabby-chic style master carpeted bedroom idea in Nashville with gray walls
Bedroom - large shabby-chic style master carpeted bedroom idea in Nashville with gray walls

 KraftMaid
This transitional kitchen mixes Pebble Grey on maple cabinets with a Husk oak island to form a space that's as functional as it is stunning.
Inspiration for a mid-sized transitional l-shaped vinyl floor and brown floor open concept kitchen remodel in Detroit with a farmhouse sink, beaded inset cabinets, gray cabinets, granite countertops, white backsplash, stainless steel appliances, an island and gray countertops
Inspiration for a mid-sized transitional l-shaped vinyl floor and brown floor open concept kitchen remodel in Detroit with a farmhouse sink, beaded inset cabinets, gray cabinets, granite countertops, white backsplash, stainless steel appliances, an island and gray countertops
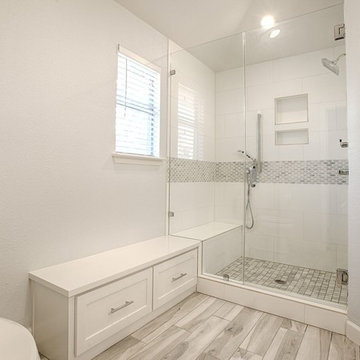
 Convict Hill Floor Covering & Design, Inc.
Inspiration for a mid-sized timeless master gray tile alcove shower remodel in Austin with shaker cabinets, white cabinets, white walls, an undermount sink and quartz countertops


 Renovisions

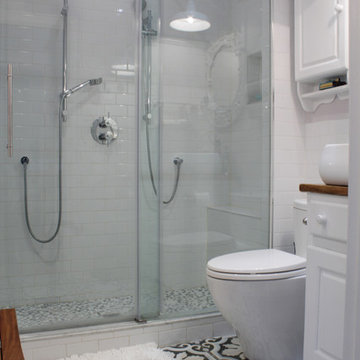
Renovisions recently remodeled a first-floor bath for this South Shore couple. They needed a better solution to their existing, outdated fiberglass shower stall and had difficulty squatting to enter the shower. As bathroom designers, we realize that a neo-angle shower is a simple and minimalistic design option where space is a premium. The clipped corner creates an angled opening that allows easy access to the shower between other fixtures in the bathroom.
This new shower has a curb using a combination of glass and tile for the walls. Taking advantage of every possible inch for the shower made an enormous difference in comfort while showering. A traditional shower head along with a multi-function hand-held shower head and a shampoo niche both save space and provide a relaxing showering experience. The custom 3/8″ thick glass shower enclosure with mitered corners provides a clean and seamless appearance. The vanity’s bead-board design in sage green compliments the unique veining and hues in the quartz countertop.
Overall, the clients were ecstatic with their newly transformed bathroom and are eager to share it with friends and family. One friend in fact, exclaimed that the bathroom resembled one she had seen in a five star resort!
 Taste Design Inc
Danielle LeFebvre
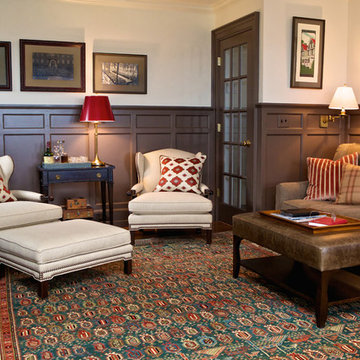
Inspiration for a medium tone wood floor family room remodel in Providence with a standard fireplace and a stone fireplace
Inspiration for a medium tone wood floor family room remodel in Providence with a standard fireplace and a stone fireplace
 Mountainwood Homes
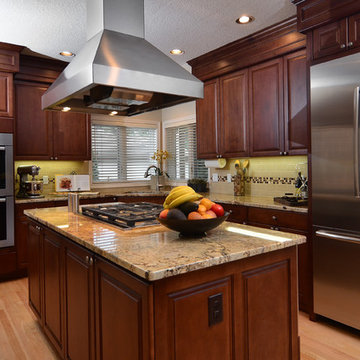
We stripped, re-stained and sealed the existing maple cabinets a nutmeg color. Slab granite, subway tile backsplash with glass decorative mosaic tiles tie it all together. A stainless hood vent over the island cooktop. We added a multi-piece crown system to cover existing soffits to blend into cabinetry.
Photo by Vern Uyetake


 Rehme Steel Windows & Doors
Rehme Steel Windows & Doors
Don B. McDonald, Architect
TMD Builders
Thomas McConnell Photography
Example of a light wood floor single front door design in Austin with a metal front door
Example of a light wood floor single front door design in Austin with a metal front door
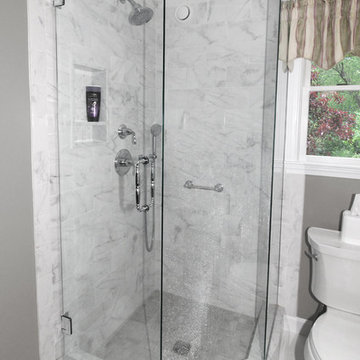 Renovisions
Renovisions recently remodeled a first-floor bath for this South Shore couple. They needed a better solution to their existing, outdated fiberglass shower stall and had difficulty squatting to enter the shower. As bathroom designers, we realize that a neo-angle shower is a simple and minimalistic design option where space is a premium. The clipped corner creates an angled opening that allows easy access to the shower between other fixtures in the bathroom.
This new shower has a curb using a combination of glass and tile for the walls. Taking advantage of every possible inch for the shower made an enormous difference in comfort while showering. A traditional shower head along with a multi-function hand-held shower head and a shampoo niche both save space and provide a relaxing showering experience. The custom 3/8″ thick glass shower enclosure with mitered corners provides a clean and seamless appearance. The vanity’s bead-board design in sage green compliments the unique veining and hues in the quartz countertop.
Overall, the clients were ecstatic with their newly transformed bathroom and are eager to share it with friends and family. One friend in fact, exclaimed that the bathroom resembled one she had seen in a five star resort!
 Jill Frey Kitchen Design
William Quarles
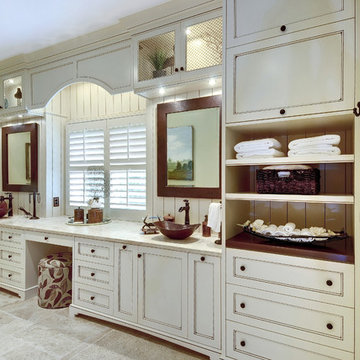
Bathroom - large transitional master gray tile and stone tile porcelain tile and beige floor bathroom idea in Charleston with recessed-panel cabinets, beige cabinets, beige walls, a vessel sink and a hinged shower door
Bathroom - large transitional master gray tile and stone tile porcelain tile and beige floor bathroom idea in Charleston with recessed-panel cabinets, beige cabinets, beige walls, a vessel sink and a hinged shower door
 Kitchen to Bath Concepts

Bathroom - mid-sized coastal master beige tile and porcelain tile porcelain tile bathroom idea in New Orleans with an undermount sink, recessed-panel cabinets, white cabinets, quartz countertops, a two-piece toilet and blue walls

 Grayson Dare Homes, Inc.
Dwight Myers Real Estate Photography
Inspiration for a small timeless green one-story vinyl exterior home remodel in Raleigh with a shingle roof
Inspiration for a small timeless green one-story vinyl exterior home remodel in Raleigh with a shingle roof


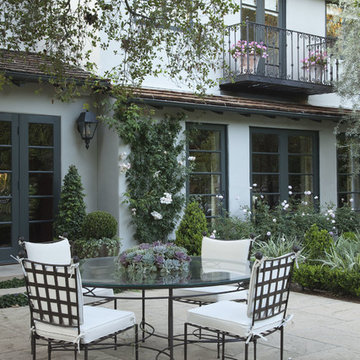
 Gabriela Yariv Landscape Design
Jennifer Cheung
Example of a large french country backyard patio design in Los Angeles
Example of a large french country backyard patio design in Los Angeles

10