
Search results for "Difficulty" in Home Design Ideas
 Kittrell & Associates Interior Design
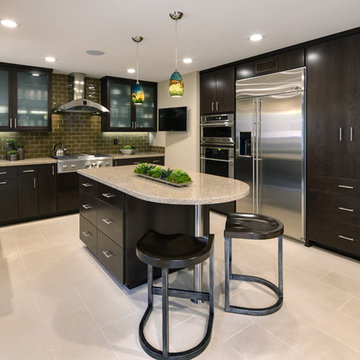
This kitchen was completely gutted and re-designed. With structural engineering advice, we removed a wall separating the kitchen from the dining space. We slightly widened the kitchen walls to provide room for an island with storage and seating. The style is contemporary with slab style cabinet doors, obscure glass, and a glass backsplash.
Martin King Photography

 CliqStudios Cabinets
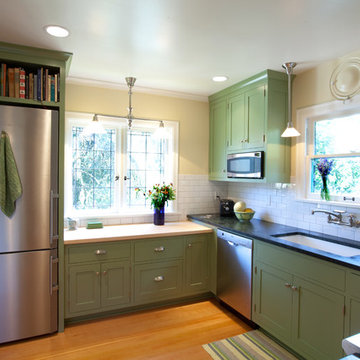

Example of a mid-sized minimalist medium tone wood floor eat-in kitchen design in Minneapolis with shaker cabinets, white cabinets, stainless steel appliances and an island
Find the right local pro for your project



 Dick Clark + Associates

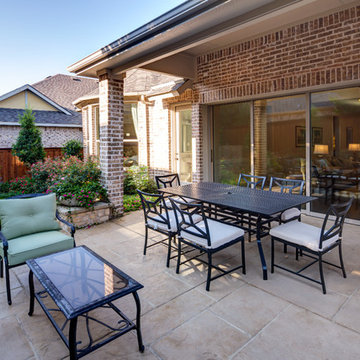
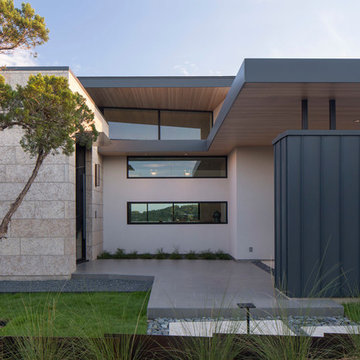
Nestled in the hill country along Redbud Trail, this home sits on top of a ridge and is defined by its views. The drop-off in the sloping terrain is enhanced by a low-slung building form, creating its own drama through expressive angles in the living room and each bedroom as they turn to face the landscape. Deep overhangs follow the perimeter of the house to create shade and shelter along the outdoor spaces.
Photography by Paul Bardagjy
 Arbor South Architecture
Mike Dean

Inspiration for a small transitional gray one-story mixed siding house exterior remodel with a shed roof and a shingle roof
Inspiration for a small transitional gray one-story mixed siding house exterior remodel with a shed roof and a shingle roof

 Designs By Mark, Inc.
Design Statement:
My design challenge was to create and build a new ultra modern kitchen with a futuristic flare. This state of the art kitchen was to be equipped with an ample amount of usable storage and a better view of the outside while balancing design and function.
Some of the project goals were to include the following; a multi-level island with seating for four people, dramatic use of lighting, state of the art appliances, a generous view of the outside and last but not least, to create a kitchen space that looks like no other...”The WOW Factor”.
This challenging project was a completely new design and full renovation. The existing kitchen was outdated and in desperate need help. My new design required me to remove existing walls, cabinetry, flooring, plumbing, electric…a complete demolition. My job functions were to be the interior designer, GC, electrician and a laborer.
Construction and Design
The existing kitchen had one small window in it like many kitchens. The main difficulty was…how to create more windows while gaining more cabinet storage. As a designer, our clients require us to think out of the box and give them something that they may have never dreamed of. I did just that. I created two 8’ glass backsplashes (with no visible supports) on the corner of the house. This was not easy task, engineering of massive blind headers and lam beams were used to support the load of the new floating walls. A generous amount of 48” high wall cabinets flank the new walls and appear floating in air seamlessly above the glass backsplash.
Technology and Design
The dramatic use of the latest in LED lighting was used. From color changing accent lights, high powered multi-directional spot lights, decorative soffit lights, under cabinet and above cabinet LED tape lights…all to be controlled from wall panels or mobile devises. A built-in ipad also controls not only the lighting, but a climate controlled thermostat, house wide music streaming with individually controlled zones, alarm system, video surveillance system and door bell.
Materials and design
Large amounts of glass and gloss; glass backsplash, iridescent glass tiles, raised glass island counter top, Quartz counter top with iridescent glass chips infused in it. 24” x 24” high polished porcelain tile flooring to give the appearance of water or glass. The custom cabinets are high gloss lacquer with a metallic fleck. All doors and drawers are Blum soft-close. The result is an ultra sleek and highly sophisticated design.
Appliances and design
All appliances were chosen for the ultimate in sleekness. These appliances include: a 48” built-in custom paneled subzero refrigerator/freezer, a built-in Miele dishwasher that is so quiet that it shoots a red led light on the floor to let you know that its on., a 36” Miele induction cook top and a built-in 200 bottle wine cooler. Some other cool features are the led kitchen faucet that changes color based on the water temperature. A stainless and glass wall hood with led lights. All duct work was built into the stainless steel toe kicks and grooves were cut into it to release airflow.
Photography by Mark Oser
 My Kitchen And Bath

This country meets city look was expertly carried out by both the designer and the client. Medallion White Icing cabinetry provides the foundation, while distressed wood open shelving and a butcher block island countertop provides an aesthetic juxtaposition. Finished with mint green accents, this downtown DC kitchen is on the cutting edge stylistically.

 Eden Condensed

Double City Salad Box planters in a backyard. These planters work well for people with mobility issues who have difficulty bending or squatting to garden.
 Studio B Designs
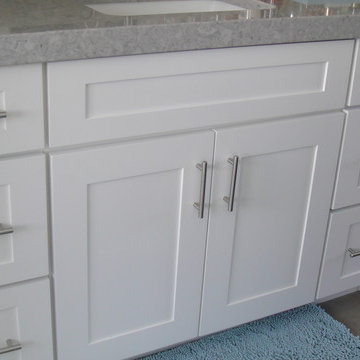
Freestanding bathtub - mid-sized coastal master beige tile and porcelain tile porcelain tile freestanding bathtub idea in Hawaii with an undermount sink, shaker cabinets, white cabinets, quartz countertops and beige walls
 Doors For Builders Inc
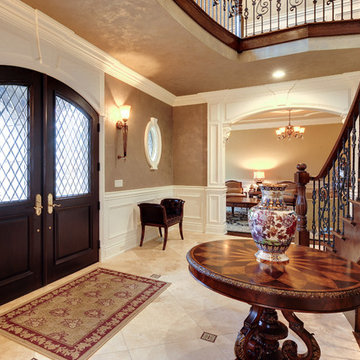
Custom Double Doors with Diamond Leaded Glass - Doors For Builders Inc.
Inspiration for a timeless entryway remodel in Chicago
Inspiration for a timeless entryway remodel in Chicago

 April Case Underwood
Stacy Zarin Goldberg

Eat-in kitchen - mid-sized country l-shaped porcelain tile and white floor eat-in kitchen idea in Chicago with a farmhouse sink, shaker cabinets, white cabinets, quartz countertops, white backsplash, porcelain backsplash, stainless steel appliances, an island and white countertops
Eat-in kitchen - mid-sized country l-shaped porcelain tile and white floor eat-in kitchen idea in Chicago with a farmhouse sink, shaker cabinets, white cabinets, quartz countertops, white backsplash, porcelain backsplash, stainless steel appliances, an island and white countertops
 Renovisions

Renovisions recently remodeled a first-floor bath for this South Shore couple. They needed a better solution to their existing, outdated fiberglass shower stall and had difficulty squatting to enter the shower. As bathroom designers, we realize that a neo-angle shower is a simple and minimalistic design option where space is a premium. The clipped corner creates an angled opening that allows easy access to the shower between other fixtures in the bathroom.
This new shower has a curb using a combination of glass and tile for the walls. Taking advantage of every possible inch for the shower made an enormous difference in comfort while showering. A traditional shower head along with a multi-function hand-held shower head and a shampoo niche both save space and provide a relaxing showering experience. The custom 3/8″ thick glass shower enclosure with mitered corners provides a clean and seamless appearance. The vanity’s bead-board design in sage green compliments the unique veining and hues in the quartz countertop.
Overall, the clients were ecstatic with their newly transformed bathroom and are eager to share it with friends and family. One friend in fact, exclaimed that the bathroom resembled one she had seen in a five star resort!

 Brandon Barré Architectural Interior Photographer
Brandon Barré
Design by yanicsimard/toronto-interior-design-group-yanic-simard
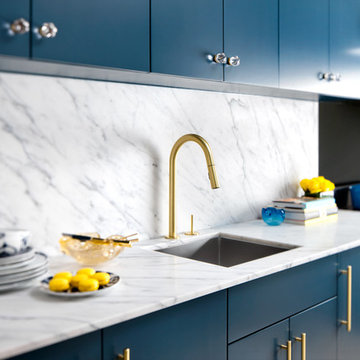
Example of a minimalist kitchen design in Toronto
Example of a minimalist kitchen design in Toronto
11