
Search results for "Diligent" in Home Design Ideas
 User
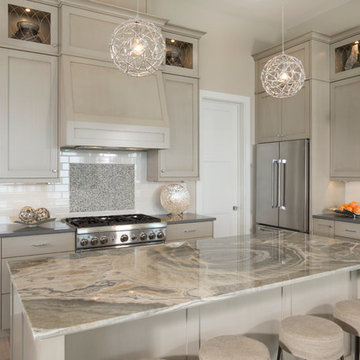
UserNestled along the shores of Lake Michigan, this quintessential beach house artfully blends exemplary lakefront architecture and refined design elements.
Spanning over 3,800 square feet with 5 bedrooms and 3.5 baths, this home highlights plentiful windows and outdoor living areas within all three floors. Alongside unobstructed views of Lake Michigan that pull natural illumination into nearly every room, thoughtful interior design by Benchmark Design Studio bring forth sophisticated design details.
• Designed to withstand the lakeshore elements, an exterior consisting of durable fiber cement siding is showcased in a restful shade of gray and accented through natural stone columns.
• A soaring staircase open to above and below sets the tone for the bathed-in-sunlight main level featuring an open floor plan between the light and airy kitchen with Viking appliances, dining room, living room and beach deck.
• A harmonious blend of rustic and refined, a warm palette of natural materials and finishes like European white washed oak floors, sliding barn doors, and classic built-ins, create a relaxed space that never loses its polished sense of style.
• Often considered too special for a weekend home, sophisticated design elements including a mix of quartz and onyx countertops in the kitchen, metallic Thibaut ceiling inset in the dining room, and rustic sliding barn doors , makes this home simply special.
• Dedicated to private time, the upstairs master suite includes direct access to an open-air deck, two guest bedrooms, and a cozy sleeping loft with nine diligent bunk beds.
• Downstairs, generous living area with causal furnishings, additional guest quarters with full beach bath and savvy kitchenette, enhances beach entertaining and all the simple pleasures of living on Lake Michigan.
Photography by Chuck Heiney
 RSU Contractors
#BrentwoodTennessee #BrentwoodRemodel #BrentwoodSunroom
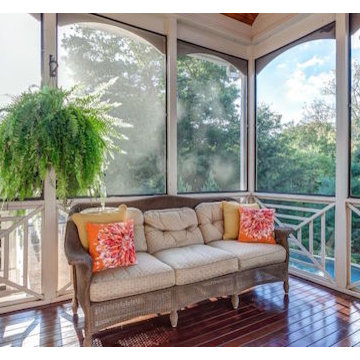
The Middle Tennessee Area is booming & blooming everywhere. This Brentwood beauty is absolutely breathtaking with it’s new sunroom. The exquisite addition is spacious and sufficient for all sorts of family functions. Our design team diligently took time on this project creating a design that would bring the feel of the outside, inside. The two different stains on the panels for the floor and the ceiling give that natural outdoor impression. As you can see in the pictures below the custom windows allow the sun’s rays to shine through capturing every ounce of sunlight available. The panoramic view around the sunroom is one of wonderment and tranquility. Give us a call today to set up an appointment for your sunroom. 615-269-3906

 Make A Dream Home
Make a Dream Home proudly presents a remarkable showcase of our recently completed garage remodeling project in Elmhurst, IL. With meticulous attention to detail and a commitment to transforming spaces, we have turned an ordinary garage into an exceptional area that combines functionality, organization, and aesthetic appeal.
Our team of skilled professionals worked diligently to deliver outstanding results that surpass expectations. The finished garage stands as a testament to our unwavering dedication to craftsmanship and creating dream spaces.
Upon entering the remodeled garage, you will be greeted by a space that has been completely transformed. Every aspect of the design has been thoughtfully executed to optimize functionality and enhance visual appeal. From organization solutions to exquisite finishes, our goal was to create a garage that is both practical and visually stunning.
In addition to functionality, the aesthetics of the garage have been elevated to create a visually pleasing environment. Thoughtfully chosen flooring materials add a touch of sophistication, while modern lighting fixtures illuminate the space and enhance visibility. The garage now exudes a sense of style and elegance, making it a pleasant extension of your home.
Make a Dream Home's commitment to quality is reflected in every aspect of the project. Our team utilized high-quality materials and employed expert craftsmanship to ensure durability and longevity. The finished garage is not only visually impressive but also built to withstand the demands of everyday use.
With this completed garage remodeling project in Elmhurst, IL, Make a Dream Home has proven to be a trusted partner in creating exceptional spaces. Whether you seek a garage renovation, organization solutions, or a complete makeover, our team is dedicated to turning your vision into reality.
Experience the joy and convenience of a beautifully remodeled garage that perfectly aligns with your needs and surpasses your expectations. Choose Make a Dream Home for your next garage remodeling project and let us bring your dream space to life.
Find the right local pro for your project
 Gezit Inc.
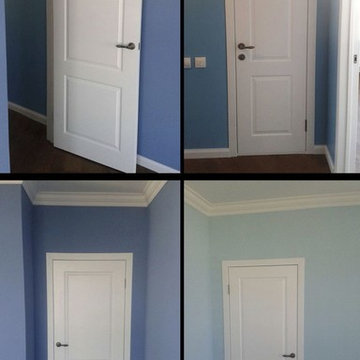
If you are looking for a well balanced combination of perfectl lines, minimalism and clear colors, check out Enamel collection. Enamel Collection is created for those who value premium quality and laconic design. Solid pine wood frame, eco-friendly smart core and 3 coats of highly scratch resistant enamel make these doors a piece of Interior art. Scandinavian patterns embedded in moldings are absolutely compliment to a contemporary minimalist Interior. Style and delicacy mixed with simplicity can steal the hearts of even the most diligent and experienced.
 HU-884212062
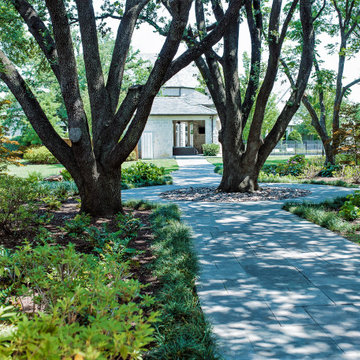
Nestled in the heart of Dallas, our clients enjoy a 4-acre estate where they have developed the property for a "park" and "garden" like feel with lots of privacy and sound barrier from the neighbors and busy street along the front. They travel a lot for work and want to be able to come home and enjoy their own backyard oasis that is properly maintained and cared for. They also have 4 grandchildren who live on part of the property and roam around everywhere, so having lots of manicured lawn space to drive their toys around on, explore, etc. is important too.
We service the property one day per week, since they retain a full-time porter. However, he is stretched thin as doesn't tend to much of the landscaping as needed as he's typically working on other side projects for the client. In order to complete our maintenance work within 5 hours on our service day, we work diligently with the client and the client’ assistant to constantly communicate issues we see and/or need to have resolved. Thankfully our client is very quick to respond and allows us an abundance of freedom to make necessary improvements when deemed necessary.
Additionally, last minute work functions and/or parties are often hosted at their house. We often times have to respond quickly with an extra service visit, service date change, seasonal color change, bed mulching, etc. to help get it ready for their company.
We value the trust and communication we have with this client and look forward to working with them for years to come!
 RWC Windows, Doors & More
Client Review!
dcolucci5
Relationship: Client
Project Date: March 2016
Project Price: $10,000 - $49,999
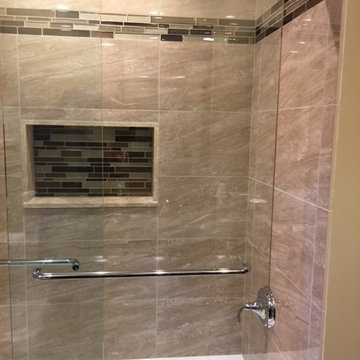
We found RWC through searching the Internet. Every aspect of the project from design to completion was handled professionally and to our satisfaction. Ours was a bathroom remodel of our only bathroom in the home. RWC worked diligently to minimize our inconvenience and completed the project in 10 working days. All of their workers were polite, professional and interested in doing their job to our satisfaction. Ashley was great and very patient with my 100's of texts and questions. We would highly recommend RWC they are a great family owned and operated business and we would use them again.
 Alair Homes Collingwood
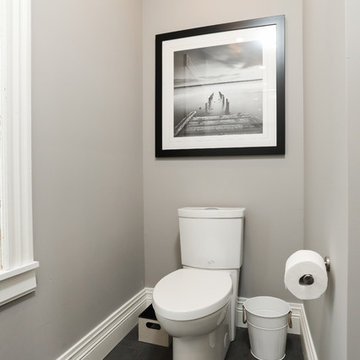
This is our second project for these clients. We have now renovated ¾ of their home. This project’s goal was to segregate the work area from the private area. They have a professional recording studio, so our team worked around the recording schedule throughout the project to accommodate this. Because of our team’s diligence, we received a glowing review from our client.
 Robert Scott Visualization LLC
22 Pocomo Road
Nantucket MA 02554
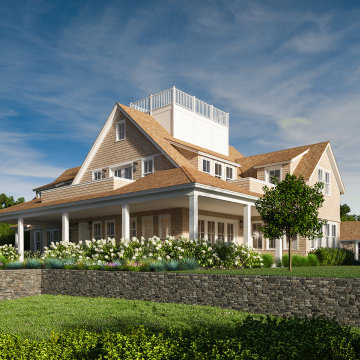
Due to be delivered in July of 2022 is a contemporary beach compound offering hard-to-find privacy and water views. The chic and stylish estate sits on close to 3 acres, was thoughtfully conceived by a premier team: Emeritus Architects and Clean Lines Development. The house, pool house, 18 x 46 gunite pool with water feature, a freestanding spa, and amazing outdoor oasis are situated on an elevated lot. The Main house has over 6500 sq. ft. of finished living space on 3 levels with 6 bedrooms, 6 full & 3 half baths and a 460 sq. ft. pool house with living room, mini bar, bedroom, and a full bath. Diligent and creative thought went into designing an outdoor space and includes an outdoor kitchen and bar, movie screening area, firepit, indigenous plantings and landscaping, several mahogany decks, including a covered front porch and much more. Only the highest quality materials will be used, and craftsmen employed to create this magnificent property. No expenses will be spared with exquisite lighting fixtures from the Nantucket Light Shop, top-of-the-line plumbing fixtures from the Nantucket Water Closet, gorgeous stone, and tile from the Nantucket Tile Room. A fully integrated Sonos sound system with speakers inside and out all controlled by phone, tablet or on one of panels throughout the house. Additionally, there is amplified Wi-Fi throughout the house and outside. a PEV charger and a backup generator for the house.
Contact listing agent for more information:
Chris Kling
J Pepper Frazier Real Estate
19 Centre Street, Nantucket MA 02554
kling@jpfco.com
Project design by Emeritus: https://www.emeritusltd.com/
Builder: Clean Lines, Inc., Nantucket, MA
Architectural Visualization provided by Robert Scott Visualization LLC
www.scottVIZ.com
 Mike Schaap Builders
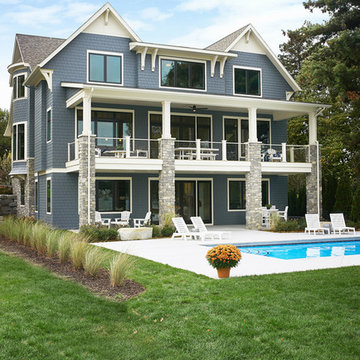
Reflecting the superb craftsmanship of Mike Schaap Builders and diligent design of Benchmark Design Studio, this distinctive lakeside residence honors its nautical nature and masterfully balances timeless architecture with classic lake home sentiments.
Photo credit: Ashley Avila Photography
 Green Home Systems
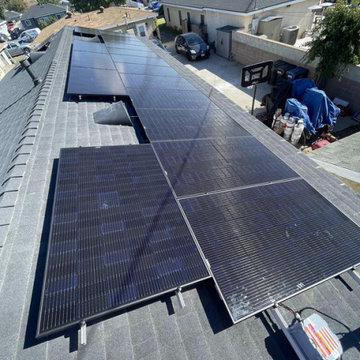
At Green Home Systems, we specialize in providing top quality solar solutions for residential and commercial customers throughout Southern California. We recently had the pleasure of working on a Panasonic & Enphase Solar Install project for one of our clients in Pico Rivera, CA - Steven T.
This 6.84 kW system was installed on a flat roof and included a SolarEdge inverter. Our expert installation team worked diligently to complete the project within just a couple weeks - and we delivered on-time results that our client was extremely satisfied with.
Steven T. chose Green Home Systems because of our craftsmanship and competitive financing options. After completion, the results were amazing! Not only did Steven increase the value of his home, but he also was able to reduce his carbon footprint while enjoying the benefits of backup power for his home.
When it comes to solar installations, you need experts that you can trust - and that's exactly what you'll find at Green Home Systems. Our team is experienced, knowledgeable, and dedicated to providing exceptional customer service every step of the way. We make sure all projects are completed on-time and within budget so that you can rest easy knowing your investment is in good hands.
At Green Home Systems, we understand how important it is to take care of our environment and reduce our carbon footprint whenever possible. That's why we strive to provide high quality solar solutions that are both affordable and reliable. We take great pride in helping our clients save money while making smart decisions for the planet.
If you're looking for trusted professionals who can provide top notch solar solutions in Pico Rivera or any other city throughout Southern California, look no further than Green Home Systems! Contact us today at (888) 721-7374 or visit us online at https://greenhomesystems.com to learn more about how we can help you save money while doing your part for the environment!
 Alair Homes Collingwood

This is our second project for these clients. We have now renovated ¾ of their home. This project’s goal was to segregate the work area from the private area. They have a professional recording studio, so our team worked around the recording schedule throughout the project to accommodate this. Because of our team’s diligence, we received a glowing review from our client.
 Alair Homes Collingwood
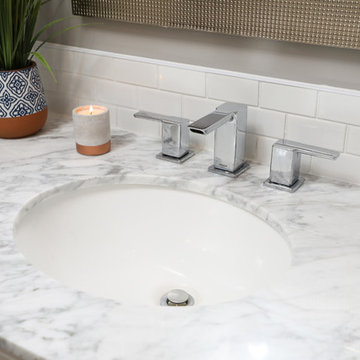
This is our second project for these clients. We have now renovated ¾ of their home. This project’s goal was to segregate the work area from the private area. They have a professional recording studio, so our team worked around the recording schedule throughout the project to accommodate this. Because of our team’s diligence, we received a glowing review from our client.
 The Outdoor Kitchen Design Store
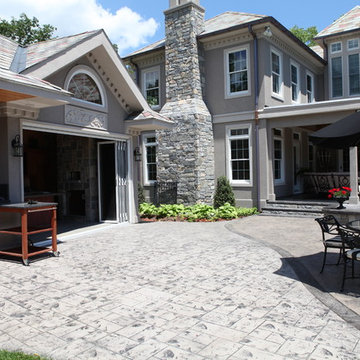
Living beyond the walls of your home outdoors should look fabulous, entertain fabulously and taste fabulous too. First and foremost on the menu is this WOOD STONE Home Outdoor Pizza Oven. The Wood Stone Chuck a nut Pizza oven is the best there is for Family and Friends to spend endless hours outdoors celebrating life beyond just Grilling. http://outdoorlivingdesignerct.com/2015/07/04/its-the-toppings-on-the-pizza-oven-that-makes-outdoor-living-taste-fabulous/
For more Great Outdoor Kitchen ideas go to www.OutdoorKitchenDesigner.com to visit THE OUTDOOR KITCHEN DESIGN STORE.
The installation of this propane fired Outdoor pizza oven requires due diligence from many professional tradesman including the propane fuel connection, electric service, carpentry, stucco, grease exhaust fan, copper flashing and chimney duct work in addition to the stone work and finish details.
Outdoor living fabulously designer shares secret success of the trendy niche of Luxury Outdoor living. Michael Gotowala founder of The Outdoor Kitchen Design Store shows us that the recipe for living outdoors fabulously is to understand the lifestyle and comfort level of each family member indoors and portray some of that lifestyle outdoors. It results in endless hours spent outdoors.
Watch the start of this Wood Stone pizza oven get craned into the side wall of the pool house.
WOODSTONE PIZZA OVEN all part of the living fabulously
https://youtube/OOteE10-PRQ

 Archbuild Architects + Builders
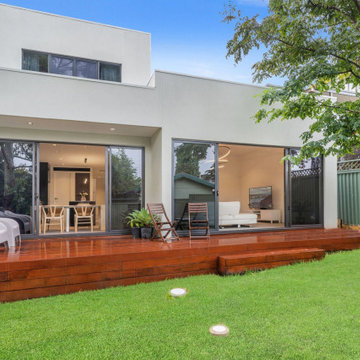
We are delighted to showcase one of our latest projects, a remarkable affordable luxury minimalist home located in a bustling Sydney inner suburb. This project is a testament to our commitment to delivering exceptional architectural design and building services, tailored to the unique needs of our clients.
Situated along a busy road, we understood the importance of creating a tranquil oasis for our client. Our focus was on providing a high level of acoustic insulation to ensure peace and serenity within the home. To achieve this, we utilized Hebel panel walls, known for their excellent soundproofing properties, and installed double-glazed windows throughout the residence.
The result is a home that offers an unparalleled sense of quietude, shielded from the noise of the bustling city streets. This emphasis on acoustic insulation highlights our dedication to creating a peaceful and harmonious living environment for our clients.
The design of this affordable luxury home is a beautiful fusion of modernity and minimalism, exuding sophistication and elegance. We believe that luxury can be accessible without compromising on quality or design, and this project exemplifies just that.
The open-plan layout maximizes space and natural light, creating an airy and inviting ambiance throughout the home. Every aspect of the architecture was carefully curated to optimize functionality and aesthetics, reflecting the client's vision and lifestyle.
Our team of skilled architects and builders worked diligently to ensure that every detail of the home was meticulously crafted to perfection. We collaborated closely with our client to understand their unique needs and preferences, allowing us to create a custom-designed home that truly embodies their individuality.
 McCabe By Design LLC
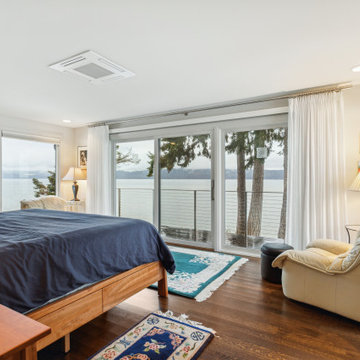
Our client purchased what had been a custom home built in 1973 on a high bank waterfront lot. They did their due diligence with respect to the septic system, well and the existing underground fuel tank but little did they know, they had purchased a house that would fit into the Three Little Pigs Story book.
The original idea was to do a thorough cosmetic remodel to bring the home up to date using all high durability/low maintenance materials and provide the homeowners with a flexible floor plan that would allow them to live in the home for as long as they chose to, not how long the home would allow them to stay safely. However, there was one structure element that had to change, the staircase.
The staircase blocked the beautiful water/mountain few from the kitchen and part of the dining room. It also bisected the second-floor master suite creating a maze of small dysfunctional rooms with a very narrow (and unsafe) top stair landing. In the process of redesigning the stairs and reviewing replacement options for the 1972 custom milled one inch thick cupped and cracked cedar siding, it was discovered that the house had no seismic support and that the dining/family room/hot tub room and been a poorly constructed addition and required significant structural reinforcement. It should be noted that it is not uncommon for this home to be subjected to 60-100 mile an hour winds and that the geographic area is in a known earthquake zone.
Once the structural engineering was complete, the redesign of the home became an open pallet. The homeowners top requests included: no additional square footage, accessibility, high durability/low maintenance materials, high performance mechanicals and appliances, water and energy efficient fixtures and equipment and improved lighting incorporated into: two master suites (one upstairs and one downstairs), a healthy kitchen (appliances that preserve fresh food nutrients and materials that minimize bacterial growth), accessible bathing and toileting, functionally designed closets and storage, a multi-purpose laundry room, an exercise room, a functionally designed home office, a catio (second floor balcony on the front of the home), with an exterior that was not just code compliant but beautiful and easy to maintain.
All of this was achieved and more. The finished project speaks for itself.
 Mike Schaap Builders
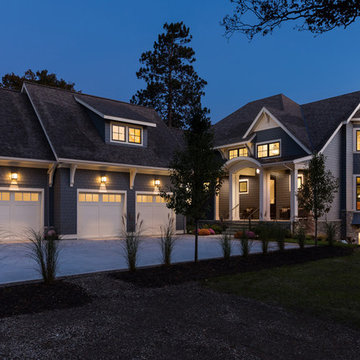
Reflecting the superb craftsmanship of Mike Schaap Builders and diligent design of Benchmark Design Studio, this distinctive lakeside residence honors its nautical nature and masterfully balances timeless architecture with classic lake home sentiments.
Photo credit: Dan Zeeff
 Paulina Perrault Interiors
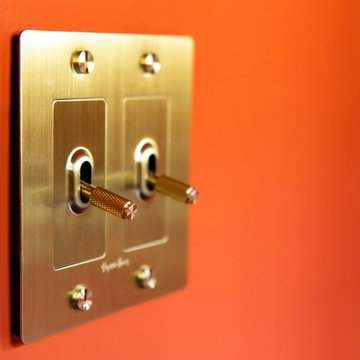
Our challenge was to transform key areas of this home that were somewhat ignored in a previous renovation. Located in the heart of Larkspur, the reveal was a bright and modern home that marries seamlessly with the rest of the updates.
This home is a Historical Landmark, so we worked diligently to honor and protect the architecture and history as we design updates to the Entry, Stairs, Living Room and Dining Room. Splashes of color, texture, pattern, and shine were introduced to add charisma and breath new life. Now, the entire home serves all aspects of life for this happy family.
 User

UserAn absolute residential fantasy. This custom modern Blue Heron home with a diligent vision- completely curated FF&E inspired by water, organic materials, plenty of textures, and nods to Chanel couture tweeds and craftsmanship. Custom lighting, furniture, mural wallcovering, and more. This is just a sneak peek, with more to come.
This most humbling accomplishment is due to partnerships with THE MOST FANTASTIC CLIENTS, perseverance of some of the best industry professionals pushing through in the midst of a pandemic.
 Archbuild Architects + Builders
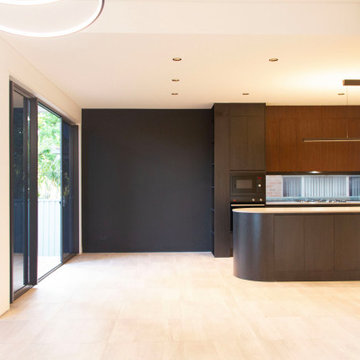
We are delighted to showcase one of our latest projects, a remarkable affordable luxury minimalist home located in a bustling Sydney inner suburb. This project is a testament to our commitment to delivering exceptional architectural design and building services, tailored to the unique needs of our clients.
Situated along a busy road, we understood the importance of creating a tranquil oasis for our client. Our focus was on providing a high level of acoustic insulation to ensure peace and serenity within the home. To achieve this, we utilized Hebel panel walls, known for their excellent soundproofing properties, and installed double-glazed windows throughout the residence.
The result is a home that offers an unparalleled sense of quietude, shielded from the noise of the bustling city streets. This emphasis on acoustic insulation highlights our dedication to creating a peaceful and harmonious living environment for our clients.
The design of this affordable luxury home is a beautiful fusion of modernity and minimalism, exuding sophistication and elegance. We believe that luxury can be accessible without compromising on quality or design, and this project exemplifies just that.
The open-plan layout maximizes space and natural light, creating an airy and inviting ambiance throughout the home. Every aspect of the architecture was carefully curated to optimize functionality and aesthetics, reflecting the client's vision and lifestyle.
Our team of skilled architects and builders worked diligently to ensure that every detail of the home was meticulously crafted to perfection. We collaborated closely with our client to understand their unique needs and preferences, allowing us to create a custom-designed home that truly embodies their individuality.
26