
Search results for "Dimensions" in Home Design Ideas

 PKA Architecture
Paul Crosby Architectural Photography
Inspiration for a transitional powder room remodel in Minneapolis with a console sink
Inspiration for a transitional powder room remodel in Minneapolis with a console sink


 Vincent Longo Custom Builders
Small transitional tile back porch photo in Atlanta with a roof extension
Find the right local pro for your project
 INSTALL-IT-DIRECT
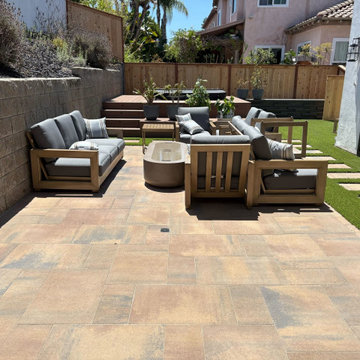
The lower patio gathers a teak sectional around the concrete gas fire pit table on the Belgard Dimensions pavers. A terraced Encinitas Ranch backyard regraded and rebuilt: 1,663 sq ft of Belgard Dimensions 18 pavers, a 418 sq ft insulated pergola with recessed lights, an L-shaped outdoor kitchen with a poured concrete counter and Melville stone veneer, a natural gas fire pit, 292 sq ft of Belgard Melville segmental wall with Country Manor steps, drainage and 20 Pro-Trade lights. About 12 weeks. Price range $80K to $95K. Full scope and cost breakdown at the link.

 ElementLumber.com
Beautiful oceanfront home on Staniel Cay in the Exumas utilizing multiple ipe dimensions and profiles for beams, flooring, stairs, and railing.
Inspiration for a mid-sized tropical wood railing balcony remodel with a roof extension
Inspiration for a mid-sized tropical wood railing balcony remodel with a roof extension

 Custom Home Finish
Finish Carpentry & Cabinetry on this project provided by Custom Home Finish. Contact Us Today! 774 280 6273 , kevin@customhomefinish.com , www.customhomefinish.com

 Alyssa Lee Photography
© Alyssa Lee Photography
Example of a classic carpeted bedroom design in Minneapolis with black walls, a standard fireplace and a wood fireplace surround
Example of a classic carpeted bedroom design in Minneapolis with black walls, a standard fireplace and a wood fireplace surround

Sponsored
Columbus, OH

Hope Restoration & General Contracting
Columbus Design-Build, Kitchen & Bath Remodeling, Historic Renovations

 Yellowstone Traditions
MillerRoodell Architects // Benjamin Benschneider Photography
Mid-sized mountain style medium tone wood floor eat-in kitchen photo with medium tone wood cabinets, granite countertops, raised-panel cabinets, brick backsplash and an island
Mid-sized mountain style medium tone wood floor eat-in kitchen photo with medium tone wood cabinets, granite countertops, raised-panel cabinets, brick backsplash and an island

 Rockwood Cabinetry
Remodel by Ostmo Construction
Interior Design by Lord Design
Photos by Blackstone Edge Studios
Example of a large trendy open concept medium tone wood floor and brown floor living room library design in Portland with white walls and a standard fireplace
Example of a large trendy open concept medium tone wood floor and brown floor living room library design in Portland with white walls and a standard fireplace

 Homer Oatman, AIA
Richard Powers
Tuscan u-shaped kitchen photo in Orange County with a farmhouse sink, glass-front cabinets, light wood cabinets, wood countertops, beige backsplash, paneled appliances, beige walls and an island
Tuscan u-shaped kitchen photo in Orange County with a farmhouse sink, glass-front cabinets, light wood cabinets, wood countertops, beige backsplash, paneled appliances, beige walls and an island


 Ultimate Outdoor Design
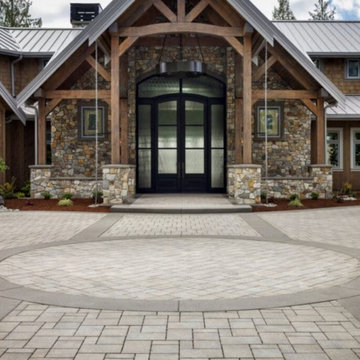
Every detail of a luxury driveway should feel like it belongs. This entrance combines the strength of Belgard Dimensions™, the natural texture of Origins™ 12, and the clean elegance of Lafitt® Grana Slab to create an architectural statement of balance and intent.
Dimensions™ provides the structural core. Tight joints, straight lines, and large-format geometry ideal for grand surface coverage.
Origins™ 12 softens the layout with a textured flagstone finish that creates visual depth and organic contrast.
Lafitt® Grana Slab, or its smooth equivalent, serves as a border, guiding the eye and framing the experience with sophistication.
Now imagine your guests arriving. The vehicle glides along an orderly path. The pattern shifts subtly as they approach the home. A round detail invites pause and attention. The entire layout feels curated. Not just paved. But designed to reflect the strength and story of the home itself.
This is not just a driveway. It is a front-of-house masterpiece.
Let’s explore how this material combination can bring your outdoor story to life.
Schedule your consultation today: 516-522-8249

 Teale Architecture
Keith Sutter Photography
Large trendy white two-story stucco flat roof photo in Orange County
Large trendy white two-story stucco flat roof photo in Orange County

Sponsored
Columbus, OH
Hope Restoration & General Contracting
Columbus Design-Build, Kitchen & Bath Remodeling, Historic Renovations

 JAMES DIXON ARCHITECT PC
Photo: Mick Hales
Inspiration for a farmhouse light wood floor bedroom remodel in New York with beige walls
Inspiration for a farmhouse light wood floor bedroom remodel in New York with beige walls

 Ultra-Mod Home Concepts
Photography by Jeri Koegel
Trendy yellow floor wine cellar photo in Orange County with display racks
Trendy yellow floor wine cellar photo in Orange County with display racks

 Norsman Architects, Ltd.
Example of a huge trendy gender-neutral medium tone wood floor and brown floor walk-in closet design in Chicago with flat-panel cabinets and medium tone wood cabinets

 Jen Chu Design
Jen Chu
Inspiration for a small shabby-chic style bedroom remodel in New York with white walls
Inspiration for a small shabby-chic style bedroom remodel in New York with white walls

Sponsored
Sunbury, OH

J.Holderby - Renovations
Franklin County's Leading General Contractors - 2X Best of Houzz!

 Krueger Architects
Ulimited Style Photography
http://www.houzz.com/ideabooks/49412194/list/patio-details-a-relaxing-front-yard-retreat-in-los-angeles

 Wike LaFrey
This master bathroom is a retreat at the end of the day. White Carrera marble tile, crystal cabinet knobs and elegant fixtures provide a touch of sophistication.
Photo credit: Van Inwegen Digital Arts


41