
Search results for "Dinette" in Home Design Ideas

 Schrader & Companies
We opened the original floor plan by removing walls, adding an addition off the back including a kitchen/dinette, family room, and mud room. Above that, a beautiful master suite was added. There was intentional focus on keeping the original story-and-a-half look to fit the neighborhood while updating the architecture to fit curb appeal.
 Hartville Hardware Kitchen & Bath
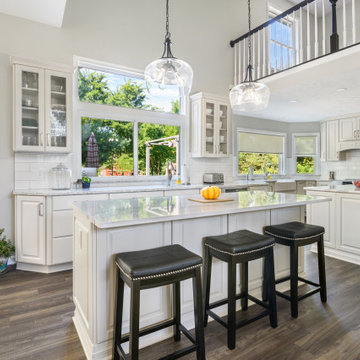
The client wanted to remove the peninsula and expand the Kitchen into their dinette area. This would require changing the sliding door to their outdoor patio into a window. We expanded the kitchen into the dinette area to utilize all of the space we could. To create two functioning work areas, we designed to islands. We added a secondary bar sink by the new window that replaced the sliding glass doors. The new window is flanked by two glass front cabinets. The space feels light and open with Kemper's Ellerby Dover cabinets and Cambria's light reflecting colors--Berwyn and Brittanicca. The deeper tones on the Mannington Adura Max LVT flooring really help to ground the color palette.

 Demlang Builders
The 11’ high ceilings of the great room, kitchen/dinette and hearth room blend beautifully to create this open concept design. The great room bonds to a gourmet kitchen boasting a large working island, leather-textured granite, butlers pantry, arched cooking niche, rich Alder cabinetry and natural stone accents.
Find the right local pro for your project

 Roland Builder, Inc.
Alan Wycheck Photography
The sunroom features a stone arch, vaulted ceiling and large windows with 18 x 36 tile.
Inspiration for a mid-sized craftsman ceramic tile and gray floor sunroom remodel
Inspiration for a mid-sized craftsman ceramic tile and gray floor sunroom remodel



Sponsored
Columbus, OH

Hope Restoration & General Contracting
Columbus Design-Build, Kitchen & Bath Remodeling, Historic Renovations
 Renewal by Andersen Long Island
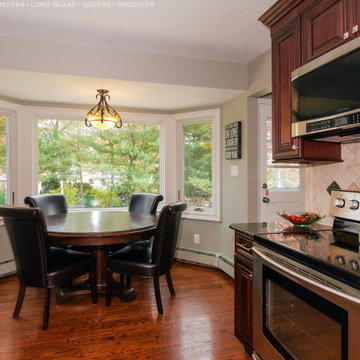
Superb eat-in kitchen with beautiful new windows we installed. Surrounding the stylish dinette area are three new windows, two casements and a large picture window in between. Our windows look great in this dark wood and black kitchen and dining area. Find out more about replacing the windows in your home from Renewal by Andersen of Long Island, serving Nassau County, Suffolk County, Queens and Brooklyn.

 Sciuga Custom Builders
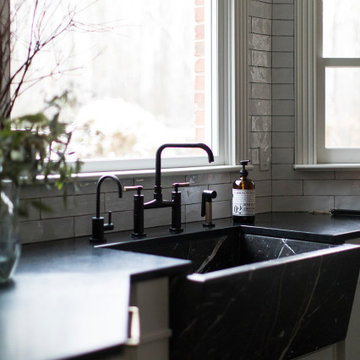
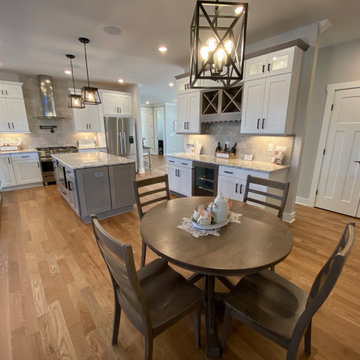
Kitchen features breakfast bar and large working island. Pot filler faucet over the commercial range. Microwave drawer in island. Two-toned cabinetry - white with warm gray. Wine bar with builtin beverage center.


 Abby Koppen - Interior Designer
Alan Williams
Living room - traditional living room idea in Minneapolis
Living room - traditional living room idea in Minneapolis
Sponsored
Columbus, OH
Hope Restoration & General Contracting
Columbus Design-Build, Kitchen & Bath Remodeling, Historic Renovations
 Germano Creative Interior Contracting Ltd
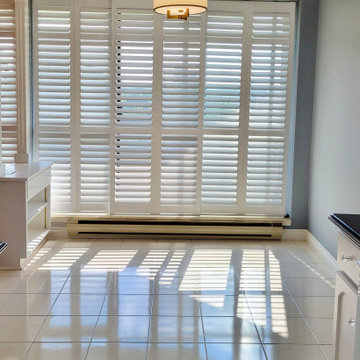
The french doors were removed on the one side of the living room and reinstalled on the other side of the living room creating a new den. A reducer was stained and installed where the existing doors were and a new pendent ceiling light was installed.

 Perthel Homes, Inc.
Open concept kitchen with large island.
Large transitional open concept kitchen photo in Milwaukee with white cabinets, granite countertops, gray backsplash and an island
Large transitional open concept kitchen photo in Milwaukee with white cabinets, granite countertops, gray backsplash and an island


 TCD Homes
Inspiration for a mid-sized transitional medium tone wood floor and brown floor kitchen/dining room combo remodel with white walls and no fireplace

 RénoDéco etc.
Designer and photographe Lyne Brunet
Inspiration for a large transitional medium tone wood floor dining room remodel in Montreal
Inspiration for a large transitional medium tone wood floor dining room remodel in Montreal

 Iverson Homes
Kitchen Island with Custom Maple Cabinetry and Ash Hardwood Floors
Mid-sized transitional u-shaped medium tone wood floor open concept kitchen photo in Minneapolis with an undermount sink, shaker cabinets, medium tone wood cabinets, granite countertops, beige backsplash, subway tile backsplash, stainless steel appliances and an island
Mid-sized transitional u-shaped medium tone wood floor open concept kitchen photo in Minneapolis with an undermount sink, shaker cabinets, medium tone wood cabinets, granite countertops, beige backsplash, subway tile backsplash, stainless steel appliances and an island
157