
Search results for "Dinette" in Home Design Ideas

 Pascal Liguori & Son
Kitchen
Enclosed kitchen - mid-sized coastal l-shaped light wood floor and beige floor enclosed kitchen idea with recessed-panel cabinets, white cabinets, granite countertops, an island, multicolored countertops, an undermount sink, multicolored backsplash and stainless steel appliances
Enclosed kitchen - mid-sized coastal l-shaped light wood floor and beige floor enclosed kitchen idea with recessed-panel cabinets, white cabinets, granite countertops, an island, multicolored countertops, an undermount sink, multicolored backsplash and stainless steel appliances

 Mission Accomplished Interior Design & Staging
Anthony Ford Photography
Inspiration for a mid-sized transitional laminate floor and gray floor great room remodel in Dallas with gray walls and no fireplace
Inspiration for a mid-sized transitional laminate floor and gray floor great room remodel in Dallas with gray walls and no fireplace

 Eastam General Contractors
Chef's kitchen complete with Wolf gas range, direct vent hood-fan, microwave drawer, huge island for food preparation and entertaining. White Alaska granite counter-tops. Perimeter cabinet color is linen and the island color is graphite with furniture style legs and seating for 4. Kitchen is open concept to family room and dinette area.
Find the right local pro for your project

 Village Home Stores
Custom Amish-built cabinetry in a combination of Rustic Alder, White, and Gray painted finishes. Open concept kitchen with large island, dinette, hutch, and wetbar. Nearby laundry, mudroom, powder room, dining and living rooms also get a new look. Cambria Brittanicca Warm quartz and KitchenAid appliances also featured. Quad Cities area remodel from start to finish by Village Home Stores.

 The House Designers
A generous dining room adjoins a fully-equipped gourmet kitchen. This kitchen is a chefs delight with an abundance of counter space for food prep and entertaining. The L-shaped center island is filled-in with a rounded glass serving bar. Above the cook-top are sliding panels which hide cooking spices, oils, etc. when not in use. Included in this kitchen space are a sitting area which accesses the deck, and an informal dinette.
 Pascal Liguori & Son
Kitchen
Eat-in kitchen - mid-sized traditional l-shaped porcelain tile and beige floor eat-in kitchen idea in Miami with an undermount sink, raised-panel cabinets, medium tone wood cabinets, multicolored backsplash, stainless steel appliances, no island, multicolored countertops and granite countertops
Eat-in kitchen - mid-sized traditional l-shaped porcelain tile and beige floor eat-in kitchen idea in Miami with an undermount sink, raised-panel cabinets, medium tone wood cabinets, multicolored backsplash, stainless steel appliances, no island, multicolored countertops and granite countertops

 Pierre Jean-Baptiste Interiors
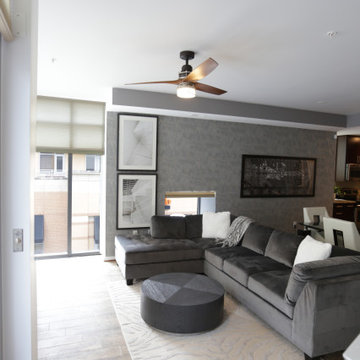
We used grey and white neutral tones in the contemporary condominium. A custom framed vintage wall map rests above the new dining table. New paint meshed with the new wallpaper on the feature window wall makes the space contemporary and cozy. Minimal select furniture pieces were used in the space to give this living room and dinette space a contemporary makeover.ca

Sponsored
Columbus, OH

Hope Restoration & General Contracting
Columbus Design-Build, Kitchen & Bath Remodeling, Historic Renovations

 Murphy Deesign
This is a New York pre-war apartment that was done through E-Design (see more on designer's website). Jenny J. Norris photography
Enclosed dining room - mid-sized transitional enclosed dining room idea in New York with beige walls
Enclosed dining room - mid-sized transitional enclosed dining room idea in New York with beige walls


 Earthwood Custom Remodeling, Inc.
MG Photography
Great room - mid-sized traditional dark wood floor great room idea in Denver with beige walls
Great room - mid-sized traditional dark wood floor great room idea in Denver with beige walls
 Pierre Jean-Baptiste Interiors
We used grey and white neutral tones in the contemporary condominium. A custom framed vintage wall map rests above the new dining table. New paint meshed with the new wallpaper on the feature window wall makes the space contemporary and cozy. Minimal select furniture pieces were used in the space to give this living room and dinette space a contemporary makeover.ca

 Judi Lukens & Kim Lekas
Hallway
Example of a mid-sized transitional medium tone wood floor and brown floor hallway design with beige walls
Example of a mid-sized transitional medium tone wood floor and brown floor hallway design with beige walls

 Meyer Design
The wrapping counters in the kitchen add counter space where an otherwise “open concept” would have limited that. The colors add to the Beach Home feel.
Sponsored
Columbus, OH
Hope Restoration & General Contracting
Columbus Design-Build, Kitchen & Bath Remodeling, Historic Renovations


 The Place for Kitchens and Baths
Photography by ibi Designs ( http://www.ibidesigns.com)
Inspiration for a large contemporary l-shaped medium tone wood floor and brown floor eat-in kitchen remodel in Miami with an undermount sink, glass-front cabinets, medium tone wood cabinets, beige backsplash, stainless steel appliances, quartz countertops and white countertops
Inspiration for a large contemporary l-shaped medium tone wood floor and brown floor eat-in kitchen remodel in Miami with an undermount sink, glass-front cabinets, medium tone wood cabinets, beige backsplash, stainless steel appliances, quartz countertops and white countertops

 Alex Glegg Design
Meister Construction Ltd.
Christoper Rollett Photography
Mid-sized eclectic light wood floor open concept kitchen photo in Vancouver with flat-panel cabinets, white cabinets, gray backsplash and a peninsula
Mid-sized eclectic light wood floor open concept kitchen photo in Vancouver with flat-panel cabinets, white cabinets, gray backsplash and a peninsula

 Rochman Design Build
In this project, Rochman Design Build converted an unfinished basement of a new Ann Arbor home into a stunning home pub and entertaining area, with commercial grade space for the owners' craft brewing passion. The feel is that of a speakeasy as a dark and hidden gem found in prohibition time. The materials include charcoal stained concrete floor, an arched wall veneered with red brick, and an exposed ceiling structure painted black. Bright copper is used as the sparkling gem with a pressed-tin-type ceiling over the bar area, which seats 10, copper bar top and concrete counters. Old style light fixtures with bare Edison bulbs, well placed LED accent lights under the bar top, thick shelves, steel supports and copper rivet connections accent the feel of the 6 active taps old-style pub. Meanwhile, the brewing room is splendidly modern with large scale brewing equipment, commercial ventilation hood, wash down facilities and specialty equipment. A large window allows a full view into the brewing room from the pub sitting area. In addition, the space is large enough to feel cozy enough for 4 around a high-top table or entertain a large gathering of 50. The basement remodel also includes a wine cellar, a guest bathroom and a room that can be used either as guest room or game room, and a storage area.



203