
Search results for "Dinette" in Home Design Ideas


 Pascal Liguori & Son
Great Room
Mid-sized tuscan porcelain tile and beige floor great room photo in Miami with beige walls and no fireplace
Mid-sized tuscan porcelain tile and beige floor great room photo in Miami with beige walls and no fireplace
Find the right local pro for your project

 The Place for Kitchens and Baths
Open concept kitchen - huge u-shaped open concept kitchen idea in Miami with flat-panel cabinets, gray cabinets, marble countertops, white backsplash, an island and white countertops

 Square Footage Inc.
Kitchen - contemporary medium tone wood floor and brown floor kitchen idea in Toronto with an undermount sink, gray cabinets, white backsplash, stone slab backsplash, stainless steel appliances, an island and white countertops


 Pascal Liguori & Son
Living Room
Example of a mid-sized trendy open concept porcelain tile and white floor living room design in Miami with white walls, no fireplace and a tv stand
Example of a mid-sized trendy open concept porcelain tile and white floor living room design in Miami with white walls, no fireplace and a tv stand

Sponsored
Columbus, OH

Hope Restoration & General Contracting
Columbus Design-Build, Kitchen & Bath Remodeling, Historic Renovations
 Distinctive Interior Designs
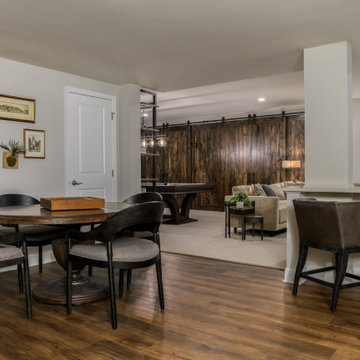
Basement game room - large transitional carpeted and beige floor basement game room idea in New York with beige walls

 Demlang Builders
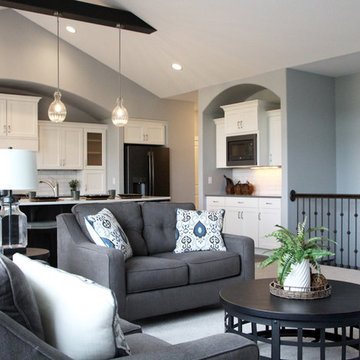
The Brooklyn is a perfectly designed 2,235 sq ft split bedroom ranch complete with the amenities today’s buyers are looking for. With its craftsman flair, the Brooklyn features exceptional architectural detail including a stone façade and an abundance of windows that accentuate the beauty of this exquisite design. A gracious double door entrance draws you into the center of the home where the 10’ high ceilings of the great room, kitchen and dinette blend beautifully to create this open concept design.

 Brian Ross Luxury Real Estate Broker Associate
Living Room
Example of a mid-sized transitional formal and open concept ceramic tile and beige floor living room design in Miami with beige walls, no fireplace and no tv
Example of a mid-sized transitional formal and open concept ceramic tile and beige floor living room design in Miami with beige walls, no fireplace and no tv

 Principles Design Studio, Inc.
Barry MacKenzie, Seven Image Group
Transitional bedroom photo in Toronto
Transitional bedroom photo in Toronto
 Nathan Homes LLC
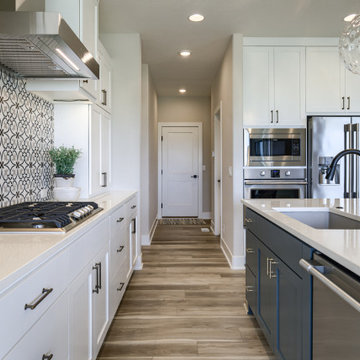
Farmhouse eat-in kitchen photo in Omaha with an undermount sink, shaker cabinets, quartz countertops, porcelain backsplash, stainless steel appliances and an island
Sponsored
Columbus, OH
Hope Restoration & General Contracting
Columbus Design-Build, Kitchen & Bath Remodeling, Historic Renovations
 Eurodale Developments Inc
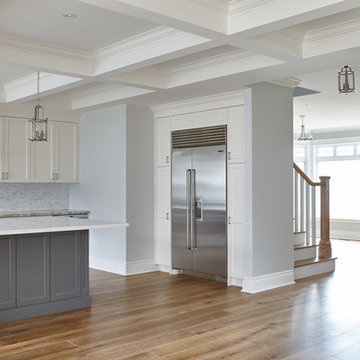
The new kitchen, which expanded to engulf the former dinette
Inspiration for a large transitional l-shaped medium tone wood floor home design remodel in Toronto with an undermount sink, beaded inset cabinets, gray cabinets, quartz countertops, gray backsplash, stone tile backsplash, paneled appliances and an island
Inspiration for a large transitional l-shaped medium tone wood floor home design remodel in Toronto with an undermount sink, beaded inset cabinets, gray cabinets, quartz countertops, gray backsplash, stone tile backsplash, paneled appliances and an island
 Pascal Liguori & Son
Dining Room
Inspiration for a mid-sized contemporary porcelain tile and beige floor great room remodel in Miami with white walls and no fireplace
Inspiration for a mid-sized contemporary porcelain tile and beige floor great room remodel in Miami with white walls and no fireplace

 Design Tech Remodeling
The homeowner’s dream was a larger kitchen with additional storage and prep space, island, and improved lighting. Reallocating the underutilized formal dining room to make a larger kitchen provided these homeowners with a more functional kitchen for their lifestyle. The dining room window was eliminated to maximize storage and countertop space. A new three wide Pella casement window was added to provide symmetry and natural light to filter through. The Asian Walnut hardwood floor creates interest and balance to the rich cherry stained cabinetry. The large island provides storage and prep space and is the focal point in the room. The rich taupe and brown tones of Bianco Antico Granite complement the porcelain subway tile and jeweled tones of border tile. Task lighting is improved with can lights, three pendants, and a stunning dinette light in copper tones to enhance the ambiance in the space.
 Demlang Builders
The Alyssa II a perfectly designed 2,764 sq ft split bedroom ranch complete with the amenities today’s buyers are looking for. The Alyssa II, with its craftsman flair features exceptional architectural detail including an arched covered porch, which is grounded with ledge stone columns, Shaker town cedar shakes and cedar truss details in the gables that accentuate the beauty of this exquisite design.
A gracious entrance draws you into the center of the home where the 10’ high ceilings of the great room, kitchen, dinette and hearth room blend beautifully to create this open concept design. Panoramic views from the oversized windows will grasp your attention. The kitchen boasts an oversized working island with quartz counter tops and a curved soffit mimicking the island below, which features pendant lighting and an enlarged apron sink. Additional features include an abundance of white painted maple cabinetry, unique arches, glass/stone tile backsplash and a spacious walk-in pantry, all of which complete this gourmet kitchen. An impressive one of a kind fireplace with stone and wood including an impressive ceiling treatment seamlessly connects the great room to the hub of the home.
The master retreat features expansive windows, a generously sized walk- in closet with closet organizers and a private pocket office. The luxurious master bath has a spa like feel walk-in ceramic tile shower, free standing soaking tub with unique oval ceiling treatment, dual his & her sinks with Kohler fixtures and private water closet.
This home is complete with a flex room being shown as an office located off the foyer, conveniently located powder room, separate laundry room, mudroom with bench/hooks and walk in closet, a covered porch is located off the dinette, two spacious bedrooms with unique ceilings each sporting their own vanity along with a shared water closet and tub/shower.
As in every Demlang Builders home, we are proud to announce that The Alyssa II is built to rigorous construction standards and is a Focus on Energy certified home. We are very proud of our low HERS ratings.

 Meyer Design
The wall of windows fills the home with warm natural light. Photos: Jody Kmetz
Large minimalist light wood floor and brown floor kitchen/dining room combo photo in Chicago with white walls
Large minimalist light wood floor and brown floor kitchen/dining room combo photo in Chicago with white walls

 Melinamade - Residential Design + Interiors
A modern farmhouse style kitchen & family room in a updated Colonial Revival house. Kitchen with L shaped island and banquette that opens up to family room opening up with accorrdian doors to outdoor kitchen deck. Area includes porcelain plank wood flooring, matching marble backsplash, walk-in pantry and appliances such as full-height wine refrigerator, 54 inch refrigerator-freezer, built-in coffee machine, microwaver drawer, 48 inch range, and dishwasher with farm sink.

 User
Paul Schlisman Photography Courtesy of Southampton Builders LLC
Example of a mid-sized transitional ceramic tile kitchen/dining room combo design in Chicago with yellow walls and no fireplace
Example of a mid-sized transitional ceramic tile kitchen/dining room combo design in Chicago with yellow walls and no fireplace
204