
Search results for "Dinette" in Home Design Ideas
 Demlang Builders
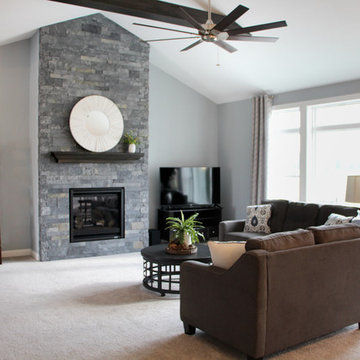
The Brooklyn is a perfectly designed 2,235 sq ft split bedroom ranch complete with the amenities today’s buyers are looking for. With its craftsman flair, the Brooklyn features exceptional architectural detail including a stone façade and an abundance of windows that accentuate the beauty of this exquisite design. A gracious double door entrance draws you into the center of the home where the 10’ high ceilings of the great room, kitchen and dinette blend beautifully to create this open concept design.

 Tri State Kitchens
What a fantastic transformation to this kitchen! From a closed in space with dark cabinets to a open floor plan with white cabinets, this took many hours working closely with a very creative client, sharing and tweaking ideas until we achieved this final design

 Pascal Liguori & Son
Kitchen
Eat-in kitchen - mid-sized traditional l-shaped porcelain tile and multicolored floor eat-in kitchen idea in Miami with an undermount sink, raised-panel cabinets, medium tone wood cabinets, granite countertops, multicolored backsplash, stainless steel appliances, an island and multicolored countertops
Eat-in kitchen - mid-sized traditional l-shaped porcelain tile and multicolored floor eat-in kitchen idea in Miami with an undermount sink, raised-panel cabinets, medium tone wood cabinets, granite countertops, multicolored backsplash, stainless steel appliances, an island and multicolored countertops
Find the right local pro for your project

 Architectural Designs
The kitchen has views to the back and ids open to both the dinette and the living room.
Exclusive Storybook Houseplan 73354HS comes to life
Specs-at-a-glance
4 beds
3.5baths
~3,900 sq. ft.
+ optional finished walkout level
Plans: http://bit.ly/73354hs
#readywhenyouare
#storybookhome
#houseplan
 James McNeal Architecture and Design
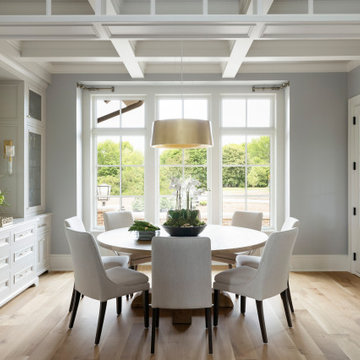
On axis to the island, the kitchen can function as a dinette or formal dining. Each room borrows from one another's volume of space - the light from the dining room floods into the kitchen and the rooms share long views of the prairie.


 The Look Staging & Design
Bernardo Grijalva Photography
Example of a large trendy l-shaped dark wood floor open concept kitchen design in San Francisco with a double-bowl sink, raised-panel cabinets, medium tone wood cabinets, granite countertops, gray backsplash, stone slab backsplash, black appliances and an island
Example of a large trendy l-shaped dark wood floor open concept kitchen design in San Francisco with a double-bowl sink, raised-panel cabinets, medium tone wood cabinets, granite countertops, gray backsplash, stone slab backsplash, black appliances and an island

Sponsored
Columbus, OH

Hope Restoration & General Contracting
Columbus Design-Build, Kitchen & Bath Remodeling, Historic Renovations

 Brian Ross Luxury Real Estate Broker Associate
Kitchen
Example of a mid-sized trendy u-shaped travertine floor and brown floor eat-in kitchen design in Miami with an undermount sink, raised-panel cabinets, white cabinets, marble countertops, multicolored backsplash, marble backsplash, stainless steel appliances, an island and multicolored countertops
Example of a mid-sized trendy u-shaped travertine floor and brown floor eat-in kitchen design in Miami with an undermount sink, raised-panel cabinets, white cabinets, marble countertops, multicolored backsplash, marble backsplash, stainless steel appliances, an island and multicolored countertops

 Venture Architecture
Inspiration for a transitional great room remodel in Oklahoma City with gray walls

 IL Decor
The Daytona dining table has an impressive design that is sure to capture the attention of all who have the opportunity to see it. This amazing dining table is designed by Studio Kronos and is executed through the use of simple lines and without any other ornamentation. The Daytona is available in six sizes intended to accommodate just about any dining space. The base can be finished in stainless steel, whenge or walnut wood, while the top and extensions come in clear tempered glass. The extension mechanism is made from stainless steel and aluminum, and is exclusive to Cattelan Italia.


 Blackfish Homes Ltd.
Ema Peter | www.emapeter.com
Inspiration for a coastal kitchen remodel in Vancouver
Inspiration for a coastal kitchen remodel in Vancouver

 Kurber Construction LLC
Ryan Hainey Photography
Small elegant ceramic tile and beige floor powder room photo in Milwaukee with gray walls and a wall-mount sink
Small elegant ceramic tile and beige floor powder room photo in Milwaukee with gray walls and a wall-mount sink
Sponsored
Columbus, OH
Hope Restoration & General Contracting
Columbus Design-Build, Kitchen & Bath Remodeling, Historic Renovations

 User
Paul Schlisman Photography
Example of a huge classic u-shaped porcelain tile open concept kitchen design in Chicago with a farmhouse sink, raised-panel cabinets, white cabinets, granite countertops, beige backsplash, stone tile backsplash, stainless steel appliances and an island
Example of a huge classic u-shaped porcelain tile open concept kitchen design in Chicago with a farmhouse sink, raised-panel cabinets, white cabinets, granite countertops, beige backsplash, stone tile backsplash, stainless steel appliances and an island

 Centered Interiors
NW Architectural Photography - Dale Lang
Large transitional u-shaped porcelain tile enclosed kitchen photo in Portland with an undermount sink, recessed-panel cabinets, green cabinets, quartz countertops, white backsplash, ceramic backsplash, stainless steel appliances and an island
Large transitional u-shaped porcelain tile enclosed kitchen photo in Portland with an undermount sink, recessed-panel cabinets, green cabinets, quartz countertops, white backsplash, ceramic backsplash, stainless steel appliances and an island

 Michael Nash Design, Build & Homes
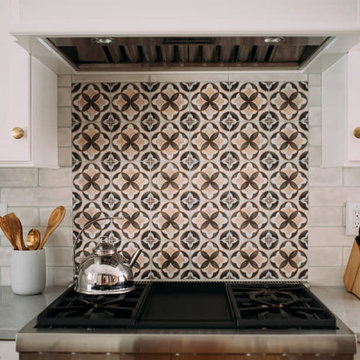
new 5” solid Brazilian cherry floors seamlessly connecting kitchen with entire first level, we were able to extend the island space into adjacent sunroom and place the new dinette set out there.


 Kurber Construction LLC
Ryan Hainey Photography
Front door - mid-sized traditional dark wood floor and brown floor front door idea in Milwaukee with gray walls
Front door - mid-sized traditional dark wood floor and brown floor front door idea in Milwaukee with gray walls
 Laplante Construction Inc.
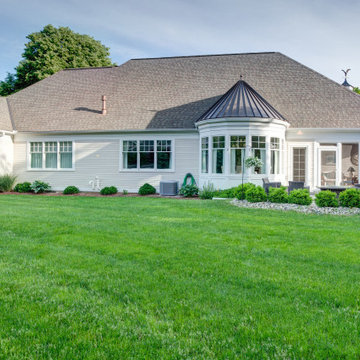
The focal point of the back of the home is the abutting octagon windows of the dinette with a standing seam faceted metal roof. A screened porch is off the patio made of granite stone pavers by Ondrick Natural Earth, and includes a built-in outdoor grill with stone veneer by Wolfe.
The windows are cottage style from the Pella "Lifestyle Series," and the master bath features a captain's window with recessed panel trim and a standing seam metal roof.
207