
Search results for "Dinette" in Home Design Ideas
 Germano Creative Interior Contracting Ltd
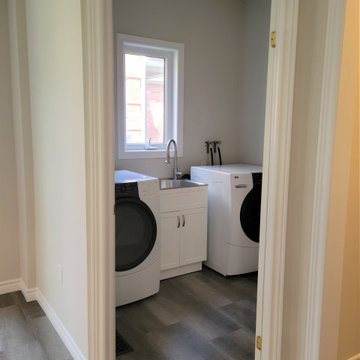
This kitchen renovation consisted of a kitchen reface, where we updated the cabinets with an MDF Michigan door style in colour SW6251 - Outerspace featuring black handles. We installed a Quartzite Negresco Honed countertop with a granite sink in pearl black and a chrome faucet and drinking faucet. A white Teramoda tile was installed for the kitchen backsplash. Two pendant lights were installed over the peninsula and we replaced the ceiling light in the dinette area. Vinyl plank flooring was installed throughout the kitchen, dinette area, laundry room and hallway/closet leading to garage and baseboards were installed. The entire kitchen, laundry room and hallway area were painted. We also updated the ceiling fixture over the kitchen with pot lights.
 Germano Creative Interior Contracting Ltd
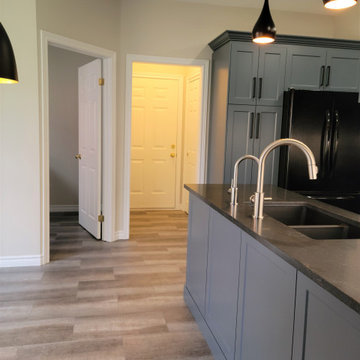
This kitchen renovation consisted of a kitchen reface, where we updated the cabinets with an MDF Michigan door style in colour SW6251 - Outerspace featuring black handles. We installed a Quartzite Negresco Honed countertop with a granite sink in pearl black and a chrome faucet and drinking faucet. A white Teramoda tile was installed for the kitchen backsplash. Two pendant lights were installed over the peninsula and we replaced the ceiling light in the dinette area. Vinyl plank flooring was installed throughout the kitchen, dinette area, laundry room and hallway/closet leading to garage and baseboards were installed. The entire kitchen, laundry room and hallway area were painted. We also updated the ceiling fixture over the kitchen with pot lights.
 Germano Creative Interior Contracting Ltd
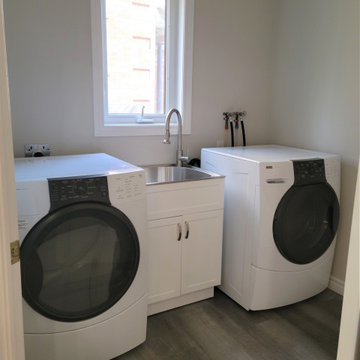
This kitchen renovation consisted of a kitchen reface, where we updated the cabinets with an MDF Michigan door style in colour SW6251 - Outerspace featuring black handles. We installed a Quartzite Negresco Honed countertop with a granite sink in pearl black and a chrome faucet and drinking faucet. A white Teramoda tile was installed for the kitchen backsplash. Two pendant lights were installed over the peninsula and we replaced the ceiling light in the dinette area. Vinyl plank flooring was installed throughout the kitchen, dinette area, laundry room and hallway/closet leading to garage and baseboards were installed. The entire kitchen, laundry room and hallway area were painted. We also updated the ceiling fixture over the kitchen with pot lights.
Find the right local pro for your project

 Greathouse
Traditional does not need to mean old and stuffy. Take the gracefully turned pedestal base and sweeping arm of the accenting chairs of the Dandelion Collection at Greathouse Furniture, and traditional takes on a whole new meaning. The distressed taupe finish of the table is a fresh look, further complimented by the exquisitely soft fabric covering each of the chairs. This collection is sure to be the highlight of your dining room.
Listing includes:
48" Dining Table
Upholstered Chairs x 4
http://www.greathouse.com/view/1259

 Schrader & Companies
We opened the original floor plan by removing walls, adding an addition off the back including a kitchen/dinette, family room, and mud room. Above that, a beautiful master suite was added. There was intentional focus on keeping the original story-and-a-half look to fit the neighborhood while updating the architecture to fit curb appeal.

 Demlang Builders
The award-winning 2,040 sq ft Brittany is known for its overall appearance and charm. The open-concept style and incredible natural light provide luxurious and spacious rooms fit for the entire family. With a centralized kitchen including counter-height seating, the surrounding great room with fireplace, dinette, and mudroom are all within view. The master suite showcases a spacious walk-in closet and master bath with his and her sinks. The two additional bedrooms include generously sized closets and a shared bath just around the corner. The conveniently located 3 car garage provides direct access to the mudroom, laundry room, and additional bath. Ideal for families that are on the go, The Brittany has everything a growing family needs.

 Cahill Design Build
Neutral Gray Kitchen with tons of Natural light, Custom Cabinetry, and quartz countertops
photo credit Stacy Zarin Goldberg
Inspiration for a large transitional single-wall light wood floor eat-in kitchen remodel in DC Metro with a farmhouse sink, recessed-panel cabinets, gray cabinets, quartzite countertops, gray backsplash, ceramic backsplash, stainless steel appliances and an island
Inspiration for a large transitional single-wall light wood floor eat-in kitchen remodel in DC Metro with a farmhouse sink, recessed-panel cabinets, gray cabinets, quartzite countertops, gray backsplash, ceramic backsplash, stainless steel appliances and an island

Sponsored
Columbus, OH

Hope Restoration & General Contracting
Columbus Design-Build, Kitchen & Bath Remodeling, Historic Renovations


 Village Home Stores
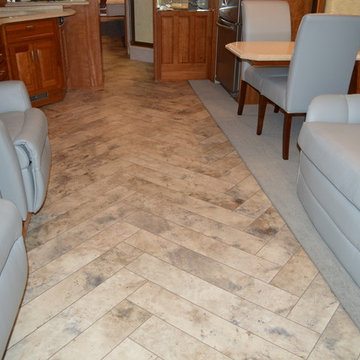
Custom Amish-built cabinetry in a combination of Rustic Alder, White, and Gray painted finishes. Open concept kitchen with large island, dinette, hutch, and wetbar. Nearby laundry, mudroom, powder room, dining and living rooms also get a new look. Cambria Brittanicca Warm quartz and KitchenAid appliances also featured. Quad Cities area remodel from start to finish by Village Home Stores.


 Centered Interiors
NW Architectural Photography - Dale Lang
Example of a large transitional u-shaped porcelain tile enclosed kitchen design in Portland with an undermount sink, recessed-panel cabinets, green cabinets, quartz countertops, white backsplash, ceramic backsplash, stainless steel appliances and an island
Example of a large transitional u-shaped porcelain tile enclosed kitchen design in Portland with an undermount sink, recessed-panel cabinets, green cabinets, quartz countertops, white backsplash, ceramic backsplash, stainless steel appliances and an island

 Dmitry Serba Design
In the Family Room, off-white chairs are from Bernhardt furniture and lighting by Circa
Mid-sized transitional open concept marble floor family room photo in Miami with beige walls
Mid-sized transitional open concept marble floor family room photo in Miami with beige walls

 User
Maintenance free deck with cedar railings and cables
Example of a large classic side yard water fountain deck design in Minneapolis
Example of a large classic side yard water fountain deck design in Minneapolis
Sponsored
Columbus, OH
Hope Restoration & General Contracting
Columbus Design-Build, Kitchen & Bath Remodeling, Historic Renovations

 Abrams Valenti Interiors
Transitional medium tone wood floor and brown floor dining room photo in Kansas City with beige walls

 Linda Chittock Studio
Loft living area contains his and hers reading nooks, dinette, sofa bed with bedding storage, and authentic period wall hooks that hold artwork and decorative foundry pieces.
Photo by: Becky Weidenkopf Photography

 The House Designers
A generous dining room adjoins a fully-equipped gourmet kitchen. This kitchen is a chefs delight with an abundance of counter space for food prep and entertaining. The L-shaped center island is filled-in with a rounded glass serving bar. Above the cook-top are sliding panels which hide cooking spices, oils, etc. when not in use. Included in this kitchen space are a sitting area which accesses the deck, and an informal dinette.

 Juan Felipe Goldstein Design Co Inc.
Large urban single-wall concrete floor great room photo in Orange County with a farmhouse sink, glass-front cabinets, white cabinets, solid surface countertops, metallic backsplash, metal backsplash, stainless steel appliances, an island, beige walls and no fireplace

 GL Stone LTD
Example of a large minimalist single-wall porcelain tile eat-in kitchen design in Vancouver with a double-bowl sink, flat-panel cabinets, white cabinets, solid surface countertops, white backsplash, porcelain backsplash, white appliances and an island

 Seattle Staged to Sell and Design LLC
An informal built-in eating nook with original craftsman style wood benches, table, and trimming.
Arts and crafts medium tone wood floor eat-in kitchen photo in Seattle
Arts and crafts medium tone wood floor eat-in kitchen photo in Seattle

 Kurber Construction LLC
Ryan Hainey Photography
Inspiration for a large timeless galley travertine floor and beige floor eat-in kitchen remodel in Milwaukee with a farmhouse sink, recessed-panel cabinets, white cabinets, marble countertops, beige backsplash, travertine backsplash, stainless steel appliances and an island
Inspiration for a large timeless galley travertine floor and beige floor eat-in kitchen remodel in Milwaukee with a farmhouse sink, recessed-panel cabinets, white cabinets, marble countertops, beige backsplash, travertine backsplash, stainless steel appliances and an island
199