
Search results for "Dinette" in Home Design Ideas

 Kurber Construction LLC
Ryan Hainey Photography
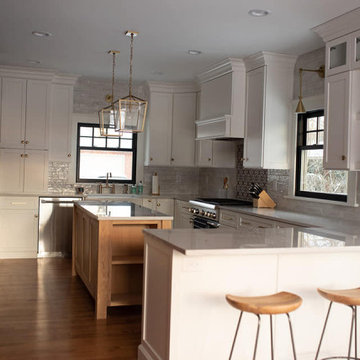
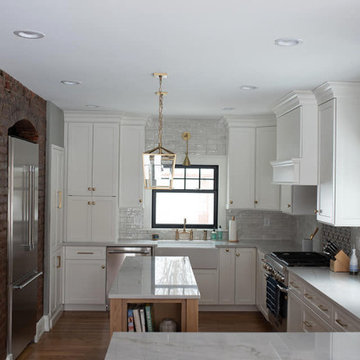
Example of a large classic galley travertine floor and beige floor eat-in kitchen design in Milwaukee with a farmhouse sink, recessed-panel cabinets, white cabinets, marble countertops, beige backsplash, travertine backsplash, stainless steel appliances and an island
Example of a large classic galley travertine floor and beige floor eat-in kitchen design in Milwaukee with a farmhouse sink, recessed-panel cabinets, white cabinets, marble countertops, beige backsplash, travertine backsplash, stainless steel appliances and an island
 Kurber Construction LLC
Ryan Hainey Photography
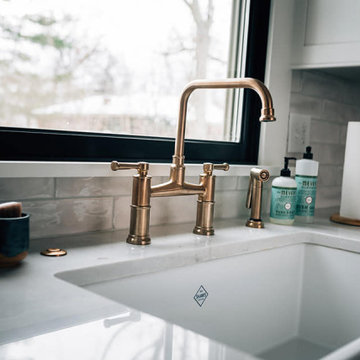
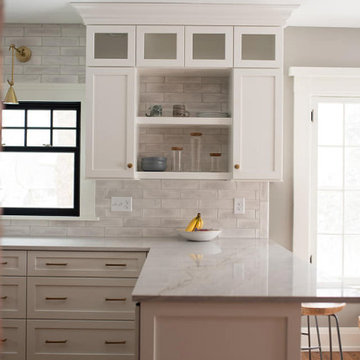
Example of a large classic galley travertine floor and beige floor eat-in kitchen design in Milwaukee with a farmhouse sink, recessed-panel cabinets, white cabinets, marble countertops, beige backsplash, travertine backsplash, stainless steel appliances and an island
Example of a large classic galley travertine floor and beige floor eat-in kitchen design in Milwaukee with a farmhouse sink, recessed-panel cabinets, white cabinets, marble countertops, beige backsplash, travertine backsplash, stainless steel appliances and an island

 Michael J. Nadeau Carpentry LLC
Kitchen: Counter tops- "Colonial Gold" Granite. Flooring- Colisseum 12x24 "beige" ceramic tile.
Mid-sized transitional l-shaped ceramic tile eat-in kitchen photo in New York with an undermount sink, shaker cabinets, white cabinets, granite countertops, white backsplash, ceramic backsplash, stainless steel appliances and an island
Mid-sized transitional l-shaped ceramic tile eat-in kitchen photo in New York with an undermount sink, shaker cabinets, white cabinets, granite countertops, white backsplash, ceramic backsplash, stainless steel appliances and an island
Find the right local pro for your project


 Perthel Homes, Inc.
Our design begin with the kitchen. The goal was to have an open, yet defined space that allowed for interaction between the kitchen, dinette and great room. Centered around a large 12'x4' island the custom cabinetry gives the owners plenty of storage and function space.

 Rae Muranski
Dining table with handmade base in forged iron with a brushed steel finish. Available in new painted anthracite finish. Shaped glass top, 15 mm thick with polished edges. Also available with rectangular top in Silicon Wood in Canaletto walnut or in wenge finish. - For more information, please call IQMatics 847.885.3600

 Architectural Designs
The kitchen has views to the back and ids open to both the dinette and the living room.
Exclusive Storybook Houseplan 73354HS comes to life
Specs-at-a-glance
4 beds
3.5baths
~3,900 sq. ft.
+ optional finished walkout level
Plans: http://bit.ly/73354hs
#readywhenyouare
#storybookhome
#houseplan

Sponsored
Columbus, OH

Hope Restoration & General Contracting
Columbus Design-Build, Kitchen & Bath Remodeling, Historic Renovations

 Principles Design Studio, Inc.
Barry MacKenzie, Seven Image Group
Hallway - transitional hallway idea in Toronto
Hallway - transitional hallway idea in Toronto

 ABK Interiors - Annette Kuester
Kitchen/dining room combo - large farmhouse vinyl floor and green floor kitchen/dining room combo idea with gray walls

 KCB Architecture
Our 2,800 square foot house in Clarence, New York has a beautiful open concept that is emphasized by opening up the walls with large windows throughout the house. This can be seen especially in the public areas of the family room, kitchen, and dinette. The house is brought together with a mostly neutral color scheme that incorporates splashes of a muted purple. This, along with rustic accents give the home a unique charm.
_______________________________________________
Muted purple walls brighten up the bathroom and offers a unique charm

 Sturling & Company
Inspiration for a mid-sized farmhouse dark wood floor and brown floor kitchen/dining room combo remodel in Phoenix with beige walls and no fireplace
Sponsored
Columbus, OH
Hope Restoration & General Contracting
Columbus Design-Build, Kitchen & Bath Remodeling, Historic Renovations

 Carmike Kitchens
Stacy Hernandez
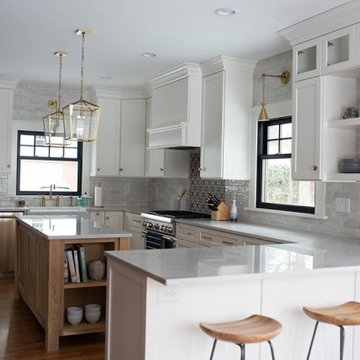
Mid-sized elegant l-shaped medium tone wood floor and brown floor eat-in kitchen photo in DC Metro with an undermount sink, flat-panel cabinets, white cabinets, granite countertops, beige backsplash, ceramic backsplash, stainless steel appliances and an island
Mid-sized elegant l-shaped medium tone wood floor and brown floor eat-in kitchen photo in DC Metro with an undermount sink, flat-panel cabinets, white cabinets, granite countertops, beige backsplash, ceramic backsplash, stainless steel appliances and an island
 Pierre Jean-Baptiste Interiors
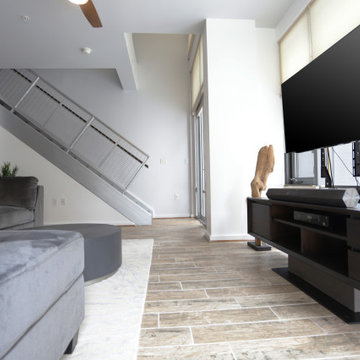
We used grey and white neutral tones in the contemporary condominium. A custom framed vintage wall map rests above the new dining table. New paint meshed with the new wallpaper on the feature window wall makes the space contemporary and cozy. Minimal select furniture pieces were used in the space to give this living room and dinette space a contemporary makeover.ca
 Pierre Jean-Baptiste Interiors
We used grey and white neutral tones in the contemporary condominium. A custom framed vintage wall map rests above the new dining table. New paint meshed with the new wallpaper on the feature window wall makes the space contemporary and cozy. Minimal select furniture pieces were used in the space to give this living room and dinette space a contemporary makeover.ca


 Interiors By Shelly Preziosi
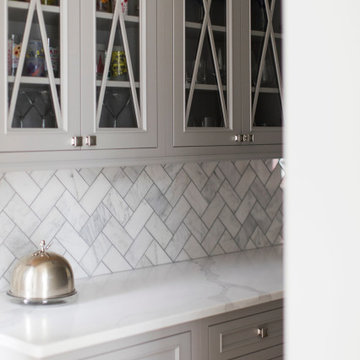
Example of a mid-sized minimalist great room design in Miami with white walls
205