
Search results for "Dinette" in Home Design Ideas


Find the right local pro for your project

 Milwaukee/NARI Home Improvement Council, Inc.
Jim Wirtz’s Woodworks
Milwaukee, WI
Kitchen $40,000-$80,000
An outdated and poorly designed kitchen was adjacent to an unheated and seldom used enclosed porch. Walls were removed to combine the spaces and the porch area was rebuilt to become part of the kitchen.
Custom cabinetry was stained to match existing woodwork. Transom windows and architectural features helped convert the porch into a dinette. The new kitchen is well lit with LED under-counter lighting, hood lighting, vintage scones, and ceiling lights.


 Cummings Architecture + Interiors
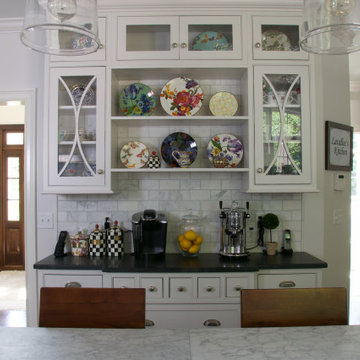
Originally planned as a family room addition with a separate pool cabana, we transformed this Newbury, MA project into a seamlessly integrated indoor/outdoor space perfect for enjoying both daily life and year-round entertaining. An open plan accommodates relaxed room-to-room flow while allowing each space to serve its specific function beautifully. The addition of a bar/card room provides a perfect transition space from the main house while generous and architecturally diverse windows along both sides of the addition provide lots of natural light and create a spacious atmosphere.
Photo Credit: Eric Roth

 CleanLine Painting
Small arts and crafts u-shaped eat-in kitchen photo in San Francisco with stainless steel countertops, stainless steel appliances, an undermount sink, recessed-panel cabinets, white cabinets, white backsplash, subway tile backsplash and a peninsula

Sponsored
Columbus, OH

Hope Restoration & General Contracting
Columbus Design-Build, Kitchen & Bath Remodeling, Historic Renovations

 J.S. Brown & Co.
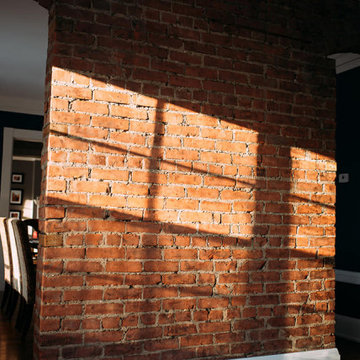
Interior renovation of kitchen, dinette, and mud entry designed by Monica Lewis, CMKBD, MCR, UDCP of J.S. Brown & Co. Photography by Todd Yarrington.

 Espire Homes, Inc
Create amazing memories with your family in this gourmet kitchen with a buttler's pantry.
Kitchen - modern kitchen idea in Milwaukee
Kitchen - modern kitchen idea in Milwaukee

 Pascal Liguori & Son
Hallway to Great Room
Great room - mid-sized contemporary porcelain tile and beige floor great room idea in Miami with white walls and no fireplace
Great room - mid-sized contemporary porcelain tile and beige floor great room idea in Miami with white walls and no fireplace


 Kurber Construction LLC
Ryan Hainey Photography
Inspiration for a mid-sized timeless wooden straight wood railing staircase remodel in Milwaukee with painted risers
Inspiration for a mid-sized timeless wooden straight wood railing staircase remodel in Milwaukee with painted risers
Sponsored
Columbus, OH
Hope Restoration & General Contracting
Columbus Design-Build, Kitchen & Bath Remodeling, Historic Renovations


 TCD Homes
Mid-sized country l-shaped light wood floor and brown floor eat-in kitchen photo with an undermount sink, shaker cabinets, white cabinets, quartz countertops, subway tile backsplash, black appliances, an island, white countertops and white backsplash

 Degnan Design-Build-Remodel
John and Lynn's kitchen original kitchen had honey oak raised panel cabinetry. The typical 1990s floor plan had a u-shaped work area, a lack of pantry cabinets, and a small countertop desk area that went unused. Additionally, the countertop peninsula caused two problems. It prevented access to the dinette table and it contained the dishwasher. Having the dishwasher in the peninsula meant that when it was open,it prevented them from using the kitchen sink.

 Centered Interiors
NW Architectural Photography - Dale Lang
Large transitional u-shaped porcelain tile enclosed kitchen photo in Portland with an undermount sink, recessed-panel cabinets, white cabinets, quartz countertops, white backsplash, ceramic backsplash, paneled appliances and an island
Large transitional u-shaped porcelain tile enclosed kitchen photo in Portland with an undermount sink, recessed-panel cabinets, white cabinets, quartz countertops, white backsplash, ceramic backsplash, paneled appliances and an island

 Twig + Timber Interiors
Beach style freestanding desk medium tone wood floor, brown floor and wallpaper home office photo in Ottawa with white walls

 Refined & Co
Nancy Yuenkle, Barb Paulini
Inspiration for a large rustic u-shaped dark wood floor kitchen/dining room combo remodel in Milwaukee with an undermount sink, beaded inset cabinets, beige cabinets, quartzite countertops, beige backsplash, ceramic backsplash, stainless steel appliances and two islands
Inspiration for a large rustic u-shaped dark wood floor kitchen/dining room combo remodel in Milwaukee with an undermount sink, beaded inset cabinets, beige cabinets, quartzite countertops, beige backsplash, ceramic backsplash, stainless steel appliances and two islands

 SKP Design
Casey Spring
Small eclectic single-wall vinyl floor and gray floor eat-in kitchen photo with a single-bowl sink, flat-panel cabinets, white cabinets, laminate countertops, stainless steel appliances, no island and green countertops
Small eclectic single-wall vinyl floor and gray floor eat-in kitchen photo with a single-bowl sink, flat-panel cabinets, white cabinets, laminate countertops, stainless steel appliances, no island and green countertops
201