
Search results for "Dinette" in Home Design Ideas

 Taylor Made Cabinets, Leominster MA
Angela Taylor, Taylor Made Cabinets of Leominster MA
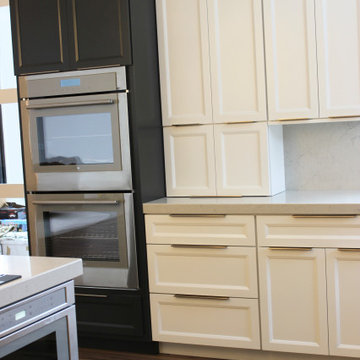
Kitchen pantry - mid-sized transitional l-shaped light wood floor kitchen pantry idea in Boston with recessed-panel cabinets, white cabinets, granite countertops, stainless steel appliances and an island
Kitchen pantry - mid-sized transitional l-shaped light wood floor kitchen pantry idea in Boston with recessed-panel cabinets, white cabinets, granite countertops, stainless steel appliances and an island

 Design Tech Remodeling
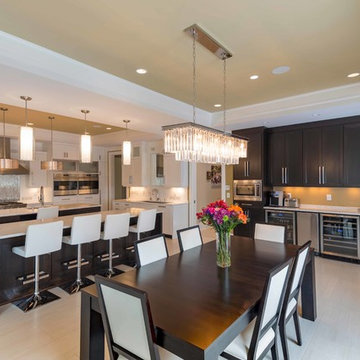
Dinette Fixture: Artcraft Chrome Blossom 25 LED lights, 24" high, 25.5" wide chrome and glass
Island Pendants: MODERN CRYSTAL FLOWERS LED PENDANT SKU PE17157
Backsplash Tile: AKDO Ethered Nova Carrara Bella (H) with Stainless Steel
Countertops: Cambria Brittanica
The homeowners wanted to transform their inefficient kitchen into a “WOW” kitchen that they were proud to entertain in. They wanted a new contemporary look with classic finishes that complimented the other newly renovated spaces in their home.
In the remodeled kitchen, the cooktop is positioned closer to the sink to provide an efficient work triangle. The decorative chimney hood and marble and stainless inset backsplash create a stunning focal point. GE Monogram appliances provide this avid cook with a chef style kitchen. Replacing their pantry closet area with new pantry cabinets with rollout shelves allow for increased functionality. The crisp, clean look of the custom white Medallion cabinets pop against the dark Pewter Maple hardwood floors. Chosen for its timeless appearance, the organic design on the countertops contrasts the geometric marble backsplash tile, and the crystal dinette and pendant lights add sparkle and sophistication to the room. This kitchen is now a contemporary, family-friendly, entertainment space.
Design Tech Remodeling, established in 1997, is a family-owned award-winning design/build firm specializing in kitchens, bathrooms, master suites, and lower levels.


Find the right local pro for your project


 Luxe Interiors and Drapery
The existing kitchen was small and unwelcoming. Our client had requested more usable storage and most importantly a practical kitchen. We had to demolish the existing wall between kitchen and dinette area. Traditional style cabinetry, faux finishes on the ceiling, and light fixture brought this kitchen to live.


 Bennett Builders
A charming elevation is highlighted by a welcoming front porch with metal roof, decorative columns, and a mix of stone and shake siding. The two-story entry is flanked by the formal dining room, full bath and study, which could double as a fifth bedroom/guest suite. A spacious kitchen/dinette with large island transitions into the great room with two-story stone fireplace. Walk out the dinette to a large covered veranda with cedar ceilings to enjoy outdoor living. Custom-built cubbies/lockers greet you in the mud room. Upstairs, the master suite features a tray ceiling, adjoining sitting room, custom-tiled shower, bathtub, and two walk-in closets. Bedroom 2 has its own private bath, while Bedrooms 3 & 4 share a Jack-and-Jill bath. The second floor is completed by an upstairs laundry and a bonus loft area, overlooking the great room.

Sponsored
Columbus, OH

Hope Restoration & General Contracting
Columbus Design-Build, Kitchen & Bath Remodeling, Historic Renovations

 TFLarkin, Inc
This opening into the kitchen and dinette became a special doorway using some simple moulding ideas with fluted design. The ends of the wall became columns, and the upper wall joined the crown to extend its eloquence.

 Roland Builder, Inc.
Chef's dream rustic kitchen appointed with every modern amenity, from cabinet-paneled counter-depth refrigeration unit, prep sink in the customized island, pot filler, cook top gas stove, double ovens, large farm sink, and beautiful granite countertops.
Alan Wycheck Photography


 Village Home Stores
Custom Amish-built cabinetry in painted Super White and Iron Ore paints paired with Q Quartz Carrera Caldia countertops with full height backsplash and 2 1/2" thick edge. MidCentury Modern style Aged Brass Kichler Armstrong series lighting above dinette and two kitchen islands.
Sponsored
Columbus, OH
Hope Restoration & General Contracting
Columbus Design-Build, Kitchen & Bath Remodeling, Historic Renovations

 Meyer Design
This view through the butler's pantry shows the connection to the kitchen and dinette. The circulation of this plan is wonderful for entertaining.
Meyer Design
 Regency Builders Inc.
The main level of this spectacular home has an amazing central state-of-the-art kitchen with countertop seating in addition to a casual dining space combined with a vaulted ceiling great room. The four-season room overlooks the exterior patio, extending living space for large or intimate gatherings. The first floor also includes a spacious guest suite with a private living room, kitchen, and dinette in addition to two bedroom suites. A four-car garage leads into the mudroom, close to the pantry and butler pantry. Rounding out this elaborate new home is the inspiring prayer room, achieving a sacred and spiritually significant build.


 Freshwater Interior Design Co.
Coastal Living Room
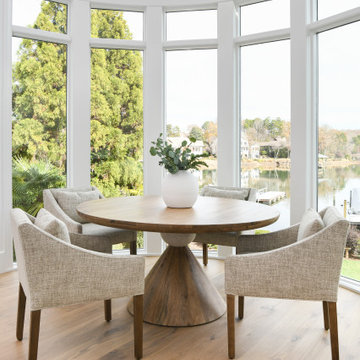
Dining room - coastal dining room idea in Charlotte
Dining room - coastal dining room idea in Charlotte

 MA Peterson Design Build, Inc.
The custom cabinets in this built-in wall unit by MA Peterson of Edina, MN create a seamless wall and true custom look.
Susan Gilmore Photography
Large transitional open concept dark wood floor family room photo with gray walls, no fireplace and a media wall
Large transitional open concept dark wood floor family room photo with gray walls, no fireplace and a media wall

 Demlang Builders
The kitchen boasts an oversized working island with quartz counter tops and a curved soffit mimicking the island, which features pendant lighting. Additional features include an abundance of antique white, painted maple cabinetry with chocolate glazing, unique arches, glass/stone tile backsplash and spacious walk-in pantry, all of which complete this gourmet kitchen. Our home office, located off the dinette with specialty rolling barn doors for privacy sums up this perfect design.

 Ipax Cabinets Direct
Custom woodwork gives a lot of flexibility to provide the space with adequate design.
Elegant home bar photo in Chicago
Elegant home bar photo in Chicago
231