
Search results for "Dinette" in Home Design Ideas

 Desa Design Studio
Family Room - Coffered Ceiling Detail, Oversized Chandelier with Shade, Stone Fireplace with Wallwash Lighting Detail, Custom Furniture Piece Bookcases, Dual Sofas, Wall Mounted TV, Floor to Ceiling Window Treatment Panels.
Photo Credit: Wally Kilburg


Find the right local pro for your project

 RAJ Kitchen and Bath, LLC
This space had the potential for greatness but was stuck in the 1980's era. We were able to transform and re-design this kitchen that now enables it to be called not just a "dream Kitchen", but also holds the award for "Best Kitchen in Westchester for 2016 by Westchester Home Magazine". Features in the kitchen are as follows: Inset cabinet construction, Maple Wood, Onyx finish, Raised Panel Door, sliding ladder, huge Island with seating, pull out drawers for big pots and baking pans, pullout storage under sink, mini bar, overhead television, builtin microwave in Island, massive stainless steel range and hood, Office area, Quartz counter top.

 MA Peterson Design Build, Inc.
The beautiful coffer ceiling in this whole house remodel by MA Peterson creates an warm and inviting new living space
Susan Gilmore Photography
Large transitional open concept dark wood floor family room photo with gray walls, no fireplace and a media wall
Large transitional open concept dark wood floor family room photo with gray walls, no fireplace and a media wall

 VPWdesigns
A custom, transitional built-in dining/breakfast nook with a little bit of rustic flair. The table top is local Alaskan, Copper Landing birch. The bench includes storage in the form of a full extension drawer and hatch. The benches on the right are moveable. Powder coated, custom welded steel frames.

 Village Home Stores
Custom Amish-built cabinetry in painted Super White and Iron Ore paints paired with Q Quartz Carrera Caldia countertops with full height backsplash and 2 1/2" thick edge. MidCentury Modern style Aged Brass Kichler Armstrong series lighting above dinette and two kitchen islands.

Sponsored
Columbus, OH

Hope Restoration & General Contracting
Columbus Design-Build, Kitchen & Bath Remodeling, Historic Renovations
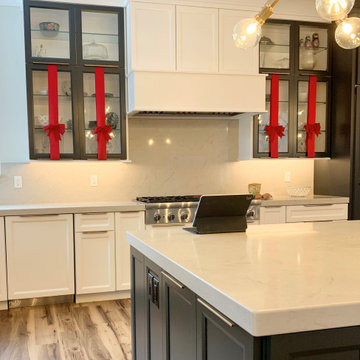 Village Home Stores
Custom Amish-built cabinetry in painted Super White and Iron Ore paints paired with Q Quartz Carrera Caldia countertops with full height backsplash and 2 1/2" thick edge. MidCentury Modern style Aged Brass Kichler Armstrong series lighting above dinette and two kitchen islands.
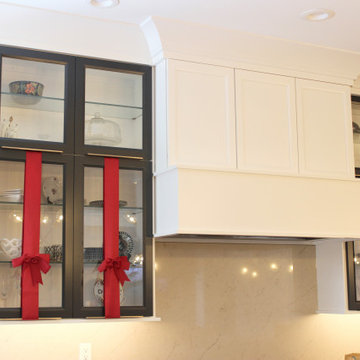 Village Home Stores
Custom Amish-built cabinetry in painted Super White and Iron Ore paints paired with Q Quartz Carrera Caldia countertops with full height backsplash and 2 1/2" thick edge. MidCentury Modern style Aged Brass Kichler Armstrong series lighting above dinette and two kitchen islands.


 MultiTable
The MultiTable FlexTable Height Adjustable sit Stand Desk.
https://www.multitable.com/product/flextable-height-adjustable-standing-desk/
The FlexTable by MultiTable is uniquely designed from the ground up to be the most steadfast, versatile and adaptable height adjustable standing desk made for today’s modern workspace.
Now the power is in your hands to sit or stand with an affordable height adjustable desk that can be ordered with an electric up-down switch or a hand crank – you get to choose how to raise and lower your desk surface. Best part is you can easily and quickly convert the FlexTable from a manual hand crank to an electric switch at any time with the FlexTable Electric Upgrade Kit.
Offering impressive height adjustability from 27 ⅝” to 45 ⅞”, the FlexTable is made from quality-grade aluminum and steel components that can support standard desk tops ranging from 40” to 72” wide. Our most affordable standing desk yet, FlexTable achieves the ultimate in functionality, comfort and flexibility.
With MultiTable, you decide how you accomplish your best work.
FEATURES:
Affordable, high-quality design in a variety of standard colors
Powder-coated premium aluminum and steel desk frame
Expansive height adjustability from 27 ⅝” to 45 ⅞”
Adjustable width range from: 43” to 67”
Adjustable desk frame width supports desk tops up to 72”
Wide desk frame leg structure for improved stability and durability
Flexible conversion from manual hand crank to electric switch with FlexTable Electric Conversion Kit
30-day return guarantee
5-year limited warranty

Sponsored
Columbus, OH
Hope Restoration & General Contracting
Columbus Design-Build, Kitchen & Bath Remodeling, Historic Renovations


 LDK Custom Homes
LDK custom main floor. This space is spacious and great for entertaining!
Example of a huge classic l-shaped dark wood floor open concept kitchen design in Minneapolis with an undermount sink, flat-panel cabinets, white cabinets, quartz countertops, multicolored backsplash, glass sheet backsplash, stainless steel appliances and an island
Example of a huge classic l-shaped dark wood floor open concept kitchen design in Minneapolis with an undermount sink, flat-panel cabinets, white cabinets, quartz countertops, multicolored backsplash, glass sheet backsplash, stainless steel appliances and an island
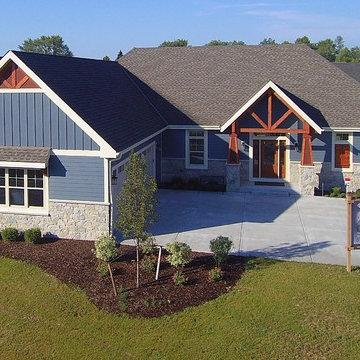
 Demlang Builders
The Brooklyn is a perfectly designed 2,235 sq ft split bedroom ranch complete with the amenities today’s buyers are looking for. With its craftsman flair, the Brooklyn features exceptional architectural detail including a stone façade and an abundance of windows that accentuate the beauty of this exquisite design.
A gracious double door entrance draws you into the center of the home where the 10’ high ceilings of the great room, kitchen and dinette blend beautifully to create this open concept design. The kitchen boasts an oversized working island with quartz counter tops and a curved soffit mimicking the island, which features pendant lighting. Additional features include an abundance of antique white, painted maple cabinetry with chocolate glazing, unique arches, glass/stone tile backsplash and spacious walk-in pantry, all of which complete this gourmet kitchen. Our home office, located off the dinette with specialty rolling barn doors for privacy sums up this perfect design.
The master suite showcases such amenities as large windows, a private entrance to the attached covered screen porch and a generously sized walk-in closet with custom closet organizers. A functional master bath has a walk-in tile shower, with private staging area, dual vanities, total Kohler bathroom fixtures and separate toilet alcove.
The Brooklyn is complete with two spacious bedrooms separated by a Jack and Jill bath, separate laundry room, mud room with bench and powder room conveniently located off the 3 car garage entrance. Everything an active family will ever need.

Kitchen - transitional single-wall dark wood floor and gray floor kitchen idea in Hawaii with shaker cabinets, gray cabinets, white backsplash, subway tile backsplash, stainless steel appliances, an island and white countertops

 Eurodale Developments Inc
This great room was once a bisected dining room, small family room, tight kitchen and dinette. Now completely open, hidden is a myriad of steel beams, ductwork and large glass doors which provide access to and a view of the ravine in the rear yard. The kitchen island provides ample casual seating and a buffer from the work space of the kitchen for the family room.
Photography by Andrew Snow.
232