
Search results for "Dinette" in Home Design Ideas

 Charity Swanson Buchika
Alice G Patterson Photography
Example of a mid-sized transitional enclosed light wood floor kids' room design in Burlington with white walls and no fireplace
Example of a mid-sized transitional enclosed light wood floor kids' room design in Burlington with white walls and no fireplace

 West Ridge Cabinetry, Inc.
Inspiration for a mid-sized transitional galley medium tone wood floor eat-in kitchen remodel in Cedar Rapids with a farmhouse sink, shaker cabinets, white cabinets, gray backsplash, mosaic tile backsplash, stainless steel appliances and an island
 Bart Homes, Inc.
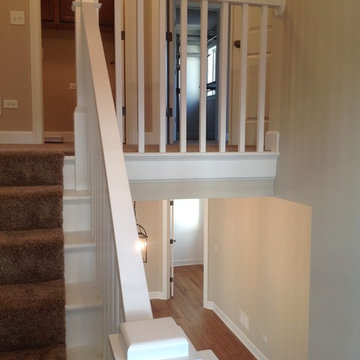
Laundry, master suite and dinette as viewed from the stair landing
Inspiration for a craftsman staircase remodel in Chicago
Inspiration for a craftsman staircase remodel in Chicago
Find the right local pro for your project


 AKG Design Studio LLC
Large transitional l-shaped dark wood floor eat-in kitchen photo in DC Metro with a farmhouse sink, shaker cabinets, white cabinets, beige backsplash, stainless steel appliances, an island, quartz countertops and porcelain backsplash

 Design Logic Limited, Inc.
Living room library - mid-sized traditional enclosed medium tone wood floor and brown floor living room library idea in New York with blue walls, a standard fireplace, a brick fireplace and no tv

 City Park Interiors
Inspiration for a large timeless master alcove shower remodel in Columbus with medium tone wood cabinets

Sponsored
Columbus, OH

Hope Restoration & General Contracting
Columbus Design-Build, Kitchen & Bath Remodeling, Historic Renovations


Example of a large transitional open concept dark wood floor and brown floor family room design in San Francisco with gray walls, a standard fireplace, a tile fireplace and a media wall

 Quoizel
This opal etched glass fixture is an elegant nod to the past. The classic Americana styling adds a nostalgic flair to your home. When hung over a kitchen island or dinette table it provides ample lighting for all your daily tasks. It is available in Brushed Nickel Imperial Silver and Palladian Bronze and Weather Brass finishes.

 Renee X. Stone, Ethan Allen Myrtle Beach
Built-in Kitchen Dinette.
Photo by Tracey Prever Photography
Kitchen - contemporary u-shaped porcelain tile kitchen idea in Orlando with an undermount sink, flat-panel cabinets, black cabinets, granite countertops, metallic backsplash, stainless steel appliances and two islands
Kitchen - contemporary u-shaped porcelain tile kitchen idea in Orlando with an undermount sink, flat-panel cabinets, black cabinets, granite countertops, metallic backsplash, stainless steel appliances and two islands
 Espire Homes, Inc
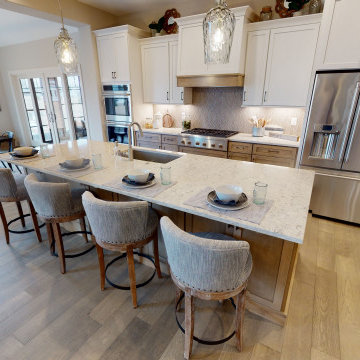
The Acacia design offers an open-concept design with a large dinette.
Minimalist kitchen photo in Milwaukee
Minimalist kitchen photo in Milwaukee

 ARTium Design Build
White shaker storage pantry or larder by ARTium Design Build Inc. See our next picture showing the pantry doors closed.
Large cottage l-shaped light wood floor and brown floor kitchen pantry photo in Ottawa with a farmhouse sink, shaker cabinets, white cabinets, granite countertops, white backsplash, subway tile backsplash, stainless steel appliances and an island
Large cottage l-shaped light wood floor and brown floor kitchen pantry photo in Ottawa with a farmhouse sink, shaker cabinets, white cabinets, granite countertops, white backsplash, subway tile backsplash, stainless steel appliances and an island
Sponsored
Columbus, OH
Hope Restoration & General Contracting
Columbus Design-Build, Kitchen & Bath Remodeling, Historic Renovations

 VARA Design
Midcentury Modern Home
Dining Room
Inspiration for a large 1960s light wood floor and beige floor enclosed dining room remodel in Chicago with gray walls and no fireplace
Inspiration for a large 1960s light wood floor and beige floor enclosed dining room remodel in Chicago with gray walls and no fireplace


 Pascal Liguori & Son
Dinette
Inspiration for a mid-sized mediterranean marble floor and beige floor kitchen/dining room combo remodel in Miami with beige walls and no fireplace
Inspiration for a mid-sized mediterranean marble floor and beige floor kitchen/dining room combo remodel in Miami with beige walls and no fireplace


 KGA Studio Architects, PC
Photographer: David Patterson
Open concept kitchen - large transitional single-wall dark wood floor open concept kitchen idea in Denver with white cabinets, white backsplash, an island, a farmhouse sink, shaker cabinets, solid surface countertops, subway tile backsplash and white appliances
Open concept kitchen - large transitional single-wall dark wood floor open concept kitchen idea in Denver with white cabinets, white backsplash, an island, a farmhouse sink, shaker cabinets, solid surface countertops, subway tile backsplash and white appliances


80