
Search results for "Dinette" in Home Design Ideas

 Bishop and Smith Architects
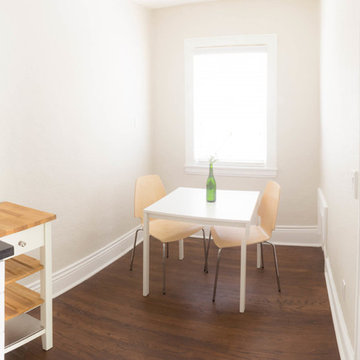
Designed By Bishop & Smith Architects, Dinette
Example of an arts and crafts dining room design in Philadelphia
Example of an arts and crafts dining room design in Philadelphia


 Saltbox Architecture
John Cole Photography
Eat-in kitchen - contemporary medium tone wood floor eat-in kitchen idea in DC Metro with an undermount sink, flat-panel cabinets, white cabinets, white backsplash, paneled appliances and an island
Eat-in kitchen - contemporary medium tone wood floor eat-in kitchen idea in DC Metro with an undermount sink, flat-panel cabinets, white cabinets, white backsplash, paneled appliances and an island
Find the right local pro for your project


 Demlang Builders
the center of the home where the 10’ high ceilings of the great room, kitchen and dinette blend beautifully to create this open concept design.
Example of a large open concept medium tone wood floor living room design in Milwaukee with a standard fireplace and a stone fireplace
Example of a large open concept medium tone wood floor living room design in Milwaukee with a standard fireplace and a stone fireplace

 ProBuilt Homes Inc
The sliding doors off the dinette call your attention to the inviting patio that awaits you outside.
Inspiration for a mid-sized transitional backyard concrete patio remodel in Cleveland with a roof extension
Inspiration for a mid-sized transitional backyard concrete patio remodel in Cleveland with a roof extension

Sponsored
Columbus, OH

Hope Restoration & General Contracting
Columbus Design-Build, Kitchen & Bath Remodeling, Historic Renovations

 Blenker Construction
Example of a large trendy loft-style vinyl floor and brown floor family room design with beige walls, a standard fireplace, a tile fireplace, a corner tv and a bar

 Swanson Homes
Spacecrafting Photography
Basement - mid-sized transitional look-out carpeted and beige floor basement idea in Minneapolis with gray walls, a corner fireplace and a stone fireplace
Basement - mid-sized transitional look-out carpeted and beige floor basement idea in Minneapolis with gray walls, a corner fireplace and a stone fireplace

 Window Fantasies
A modern dinette with Hunter Douglas Pirouette Window Shadings, in Bamboo Flax fabric.
Example of a minimalist marble floor kitchen/dining room combo design in Boston with gray walls
Example of a minimalist marble floor kitchen/dining room combo design in Boston with gray walls

 Renewal by Andersen Long Island
Terrific kitchen and dinette with great combination of new windows we installed.
White double hung and picture window from Renewal by Andersen Long Island

 NuPath Homes
The Sycamore at Fox Lake Village great room with connection to dinette and kitchen. This space creates an open-concept main floor, great for entertaining.

 Judi Lukens & Kim Lekas
Dinette to Kitchen
Open concept kitchen - mid-sized contemporary u-shaped light wood floor and beige floor open concept kitchen idea with flat-panel cabinets, white cabinets, solid surface countertops, beige backsplash, an island, black countertops, an undermount sink, subway tile backsplash and stainless steel appliances
Open concept kitchen - mid-sized contemporary u-shaped light wood floor and beige floor open concept kitchen idea with flat-panel cabinets, white cabinets, solid surface countertops, beige backsplash, an island, black countertops, an undermount sink, subway tile backsplash and stainless steel appliances
Sponsored
Columbus, OH
Hope Restoration & General Contracting
Columbus Design-Build, Kitchen & Bath Remodeling, Historic Renovations

 Gonyea Custom Homes
Open floor plan kitchen with dinette, adjoining deck and living room.
Photography by Spacecrafting
Inspiration for a large transitional l-shaped medium tone wood floor eat-in kitchen remodel in Minneapolis with an undermount sink, shaker cabinets, white cabinets, granite countertops, gray backsplash, subway tile backsplash, stainless steel appliances and an island
Inspiration for a large transitional l-shaped medium tone wood floor eat-in kitchen remodel in Minneapolis with an undermount sink, shaker cabinets, white cabinets, granite countertops, gray backsplash, subway tile backsplash, stainless steel appliances and an island

 Antonio Lionetti
Inspiration for a shabby-chic style brick floor dining room remodel in Florence with white walls
 Garcia Design Studio
Remodel of a 350 square foot studio apartment. Design and photography by Garcia Design Studio.
Example of a small transitional dark wood floor home design design in Miami with beige walls
Example of a small transitional dark wood floor home design design in Miami with beige walls

 James Craig Builders, Inc.
A custom bar area, unique lighting with an antique look and stunning views make this dinette area the perfect place for dinner.
Dining room - mid-century modern dining room idea in Milwaukee
Dining room - mid-century modern dining room idea in Milwaukee

 Pascal Liguori & Son
Dinette
Kitchen/dining room combo - mid-sized modern porcelain tile and beige floor kitchen/dining room combo idea with white walls and no fireplace
Kitchen/dining room combo - mid-sized modern porcelain tile and beige floor kitchen/dining room combo idea with white walls and no fireplace

 Nathan Homes LLC
Kitchen/dining room combo - traditional medium tone wood floor and gray floor kitchen/dining room combo idea in Omaha with no fireplace


92