
Search results for "Dinette" in Home Design Ideas

 Victory Homes of Wisconsin, Inc
Detour Marketing
Large eclectic u-shaped medium tone wood floor and brown floor eat-in kitchen photo in Milwaukee with a farmhouse sink, shaker cabinets, white cabinets, marble countertops, white backsplash, ceramic backsplash, stainless steel appliances, an island and white countertops
Large eclectic u-shaped medium tone wood floor and brown floor eat-in kitchen photo in Milwaukee with a farmhouse sink, shaker cabinets, white cabinets, marble countertops, white backsplash, ceramic backsplash, stainless steel appliances, an island and white countertops

 NuPath Homes
The Pine Ridge at Ancient Oaks has an open-concept living space connecting the great room, kitchen, and dinette.
Living room - modern living room idea in Milwaukee
Living room - modern living room idea in Milwaukee
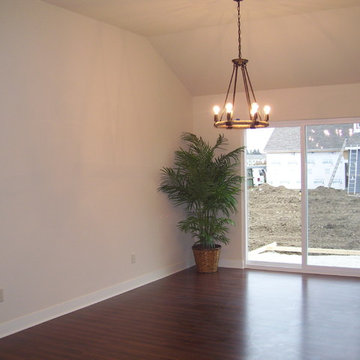
 Woodbury Homes, LLC
Extra large Dinette with Patio Doors leading to a concrete patio area. Laminate Flooring. Vaulted Ceiling
Inspiration for a craftsman home design remodel in Milwaukee
Inspiration for a craftsman home design remodel in Milwaukee
Find the right local pro for your project
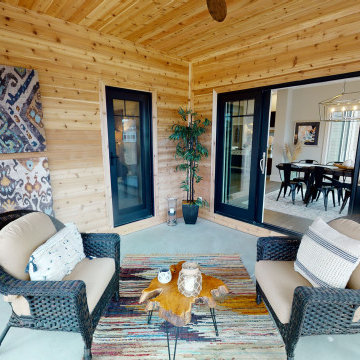
 Espire Homes, Inc
Enjoy more of Wisconsin's seasons with this three-season room in the Acacia. The design includes direct access to the dinette and a separate door to the master suite.

 Boyer Building Corporation
Photo Credit: Ehlen Creative http://www.ehlencreative.com/e/residential-interior-photography/

 Maletz Design
Townhouse renovation in Brooklyn: We redesigned the rear end of the house as an expanded family kitchen with a back door to the deck. We also added a new connection from the entrance hall to the kitchen and fit a small powder room under the stairs. The old windows and doors were replaced with new, larger ones, and the entire kitchen was gutted and refitted with new cabinetry and a banquette dining area. The space was designed to take advantage of the bright southern exposure, with lots of white materials, grounded by the dark base cabinets.
Photos by Maletz Design

 Swanson Homes
Spacecrafting
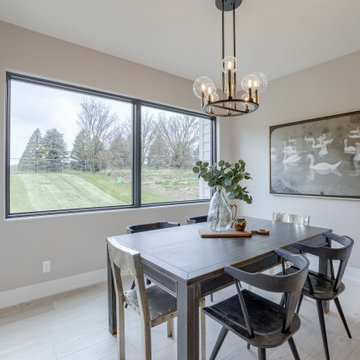
Enclosed dining room - small transitional dark wood floor enclosed dining room idea in Minneapolis with gray walls and no fireplace
Enclosed dining room - small transitional dark wood floor enclosed dining room idea in Minneapolis with gray walls and no fireplace

Sponsored
Columbus, OH

Hope Restoration & General Contracting
Columbus Design-Build, Kitchen & Bath Remodeling, Historic Renovations
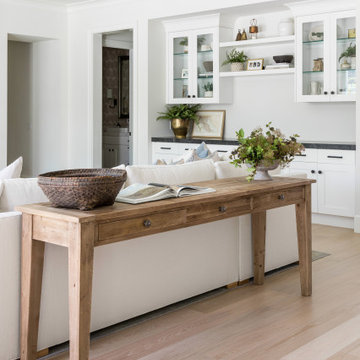


 Chris Merenda-Axtell Interior Design
, glased finish, granite counters, hardwood floor, kitchen, Merendaaxtelldesign.com, painted cabinets, recessed panels, Top knobs handles, wood stained island,
Dreagen Photograhpy

 Designers Point
Much needed additional storage was incorporated into the space, by utilizing the dinette area for cabinetry as well. | Visual Memories Photography
Transitional medium tone wood floor kitchen photo in Chicago with recessed-panel cabinets, white cabinets and granite countertops
Transitional medium tone wood floor kitchen photo in Chicago with recessed-panel cabinets, white cabinets and granite countertops
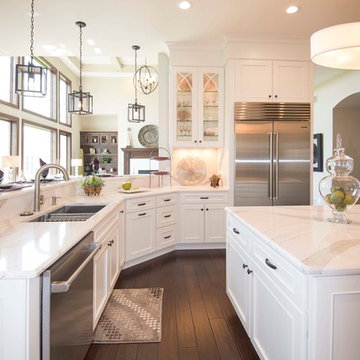 Victory Homes of Wisconsin, Inc
Detour Marketing, LLC
Inspiration for a large timeless u-shaped dark wood floor eat-in kitchen remodel in Milwaukee with an undermount sink, shaker cabinets, white cabinets, granite countertops, white backsplash, glass tile backsplash, stainless steel appliances and an island
Inspiration for a large timeless u-shaped dark wood floor eat-in kitchen remodel in Milwaukee with an undermount sink, shaker cabinets, white cabinets, granite countertops, white backsplash, glass tile backsplash, stainless steel appliances and an island

 Century 21 Homestar
Open to the Great Room is a large window-filled vaulted Dinette that is ideal for daily dining. It has cherry floors and French doors leading to the patio. It can easily seat 8 - 10 people. The dinette is open to both the Hearth Room and the amazing Chef’s Kitchen which also have cherry floors. The floors aren’t only gorgeous but they’re practical for easy cleanup. The Hearth Room too is vaulted and boasts a wall of windows that look out onto the rear yard, a gas fireplace surrounded by granite and flanked by built-ins.


Sponsored
Columbus, OH
Hope Restoration & General Contracting
Columbus Design-Build, Kitchen & Bath Remodeling, Historic Renovations

 Summer Thornton Design, Inc
The dinette provides the perfect setting to relax with your morning coffee or unwind with a glass of wine a the end of the day. The massive exposed sconce adds a fun modern element and offsets the traditional style of the architecture. The chairs, a classic Thonet design, and a mid-century inspired table round out the space and provided a pieced together look that enforces the casual feel of the kitchen.
Summer Thornton Design, Inc.


 Blenker Construction
Inspiration for a mid-sized contemporary u-shaped laminate floor and black floor open concept kitchen remodel with shaker cabinets, white backsplash, stone tile backsplash, stainless steel appliances, an island, multicolored countertops, a double-bowl sink, white cabinets and marble countertops

 Century 21 Homestar
Cherry & Granite kitchen with ceramic tile floors, center island breakfast bar, dinette/hearth area
Kitchen - huge transitional ceramic tile kitchen idea in Cleveland with an undermount sink, raised-panel cabinets, dark wood cabinets, granite countertops, paneled appliances and an island
Kitchen - huge transitional ceramic tile kitchen idea in Cleveland with an undermount sink, raised-panel cabinets, dark wood cabinets, granite countertops, paneled appliances and an island

 B. Kahler Designs, LLC
Open kitchen plan with Dinette and stained island
Inspiration for a large transitional l-shaped medium tone wood floor eat-in kitchen remodel in Minneapolis with an undermount sink, raised-panel cabinets, white cabinets, granite countertops, gray backsplash, stone tile backsplash, stainless steel appliances and an island
Inspiration for a large transitional l-shaped medium tone wood floor eat-in kitchen remodel in Minneapolis with an undermount sink, raised-panel cabinets, white cabinets, granite countertops, gray backsplash, stone tile backsplash, stainless steel appliances and an island
 John Kraemer & Sons
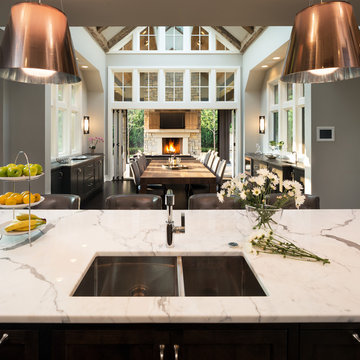
Builder: John Kraemer & Sons | Architecture: Sharratt Design | Interior Design: Engler Studio | Photography: Landmark Photography
Inspiration for a transitional dark wood floor home design remodel in Minneapolis with gray walls, a standard fireplace and a stone fireplace
Inspiration for a transitional dark wood floor home design remodel in Minneapolis with gray walls, a standard fireplace and a stone fireplace
88