
Search results for "Dinette" in Home Design Ideas

 Blenker Construction
Inspiration for a mid-sized contemporary u-shaped laminate floor and black floor open concept kitchen remodel with a double-bowl sink, shaker cabinets, white cabinets, marble countertops, white backsplash, stone tile backsplash, stainless steel appliances, an island and multicolored countertops
 Christopher James Interiors
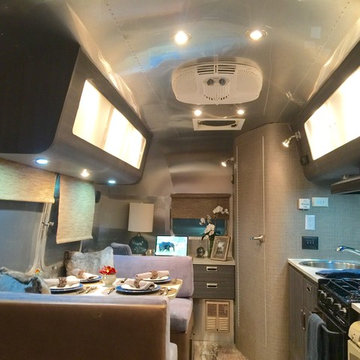
Renovation and makeover of dinette, kitchen galley, bathroom and desk area of Airstream travel trailer. Airstream renovation and makeover by Orange County interior designer Chris Givan of Christopher James Interiors.


Find the right local pro for your project
 Renewal by Andersen of Westchester
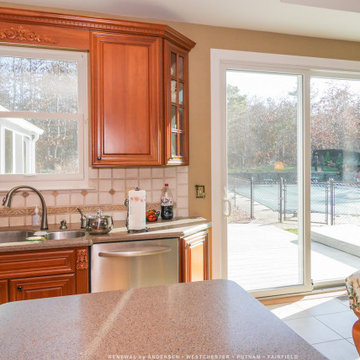
Wonderful kitchen dinette with new patio door and double hung window we installed. With wood cabinetry and custom tile backsplash, this kitchen looks delightful with a new white window over the sink area and sliding glass door leading out to a deck and pool area. Let our design consultants help you find the perfect windows and doors with Renewal by Andersen of Westchester, Putnam and Fairfield counties, serving much of New York and Connecticut.
. . . . . . . . . .
Need new windows and doors? -- Contact us today: (844) 245-2799

 Pascal Liguori & Son
Kitchen
Mid-sized beach style l-shaped porcelain tile and multicolored floor eat-in kitchen photo with an undermount sink, recessed-panel cabinets, white cabinets, quartzite countertops, multicolored backsplash, stone slab backsplash, stainless steel appliances, an island and blue countertops
Mid-sized beach style l-shaped porcelain tile and multicolored floor eat-in kitchen photo with an undermount sink, recessed-panel cabinets, white cabinets, quartzite countertops, multicolored backsplash, stone slab backsplash, stainless steel appliances, an island and blue countertops


 ProBuilt Homes Inc
This roomy dinette area is perfect for casual entertainment or every day meals with family or friends. Lovely lighting fixture and plenty of windows provide lots of warm lighting and an open view of the back yard.

Sponsored
Columbus, OH

Hope Restoration & General Contracting
Columbus Design-Build, Kitchen & Bath Remodeling, Historic Renovations

 RLH Studio
Steve Henke
Sunroom - mid-sized traditional medium tone wood floor sunroom idea in Minneapolis with no fireplace and a standard ceiling
Sunroom - mid-sized traditional medium tone wood floor sunroom idea in Minneapolis with no fireplace and a standard ceiling


 Devorah Friedman Interiors LLC.
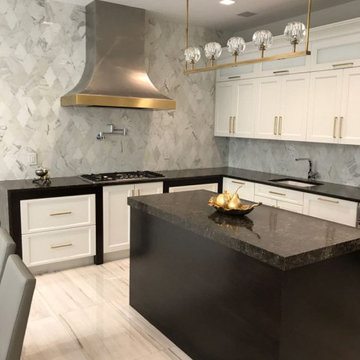
This classic kitchen takes it up a notch in elegance and luxury with its formal lighting fixture and full dinette

 Gmi Designs
The contemporary kitchen features a crackle glass top table with a stylish metal base. The fabric on the custom window treatment and the finish on the table and chairs were designed to coordinate with the living room which creates a beautiful flow.
 Victory Homes of Wisconsin, Inc
Detour Marketing, LLC
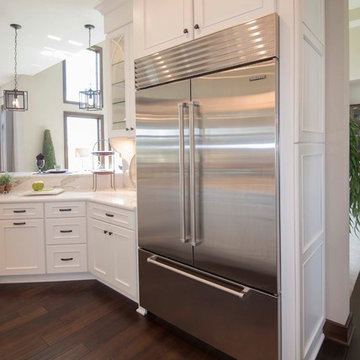
Large elegant u-shaped dark wood floor eat-in kitchen photo in Milwaukee with an undermount sink, shaker cabinets, white cabinets, granite countertops, white backsplash, glass tile backsplash, stainless steel appliances and an island
Large elegant u-shaped dark wood floor eat-in kitchen photo in Milwaukee with an undermount sink, shaker cabinets, white cabinets, granite countertops, white backsplash, glass tile backsplash, stainless steel appliances and an island

 Millwood Homes
Example of a mid-sized transitional open concept and galley dark wood floor eat-in kitchen design in Toronto with white walls, a double-bowl sink, raised-panel cabinets, white cabinets, solid surface countertops, multicolored backsplash, mosaic tile backsplash, stainless steel appliances and an island
Sponsored
Columbus, OH
Hope Restoration & General Contracting
Columbus Design-Build, Kitchen & Bath Remodeling, Historic Renovations

 House of L
Jason Miller, Pixelate
Eat-in kitchen - large transitional u-shaped dark wood floor eat-in kitchen idea in Cleveland with an undermount sink, beaded inset cabinets, white cabinets, marble countertops, white backsplash, ceramic backsplash, paneled appliances and two islands
Eat-in kitchen - large transitional u-shaped dark wood floor eat-in kitchen idea in Cleveland with an undermount sink, beaded inset cabinets, white cabinets, marble countertops, white backsplash, ceramic backsplash, paneled appliances and two islands

 Demlang Builders
The 11’ high ceilings of the great room, kitchen/dinette and hearth room blend beautifully to create this open concept design.
Example of a large open concept dark wood floor living room design in Milwaukee with beige walls
Example of a large open concept dark wood floor living room design in Milwaukee with beige walls

 Stephanie James Interiors
A contemporary wooden dinette adds seating for gathering, entertaining or taking in the southern Florida view. Photo by Diana Todorova

 PatriARCH Architecture
Inspiration for a large timeless kitchen remodel in San Francisco with raised-panel cabinets, white cabinets, marble countertops, white backsplash and an island
 Blenker Construction
Inspiration for a mid-sized contemporary laminate floor and black floor great room remodel with beige walls, a standard fireplace and a metal fireplace

 RENO M3 Design + Cuisine
Magnifique îlot avec coin dinette et rangements intégré
Beautiful island with dinette area and built-in storage
Kitchen - modern kitchen idea in Montreal
Kitchen - modern kitchen idea in Montreal
 RENO M3 Design + Cuisine
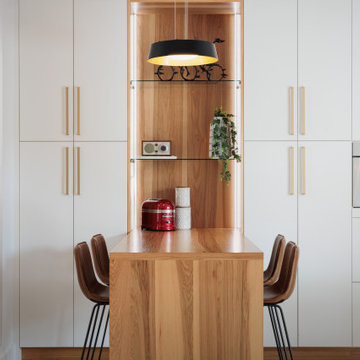
Coin dinette avec tablettes de verres et lumières intégré au meuble de rangement design sur mesure
Dinette area with glass shelves and lights integrated into the custom-made design storage cabinet
89