
Search results for "Dining bench" in Home Design Ideas

 Rob Downey Photography
Rob Downey
Inspiration for a tropical dark wood floor and black floor sunroom remodel in Miami with a standard ceiling
Inspiration for a tropical dark wood floor and black floor sunroom remodel in Miami with a standard ceiling

 W Design Interiors
Scott Hargis
Example of a bedroom classic girl dark wood floor kids' bedroom design in San Francisco with white walls
Example of a bedroom classic girl dark wood floor kids' bedroom design in San Francisco with white walls

 Bon Bon Home & Garden
Kitchen/dining room combo - large farmhouse medium tone wood floor and brown floor kitchen/dining room combo idea in San Diego with gray walls and no fireplace
Find the right local pro for your project

 Beth Dotolo, ASID, RID, NCIDQ
Stephen Karlisch // This lakeside home was completely refurbished inside and out to accommodate 16 guests in a stylish, hotel-like setting. Owned by a long-time client of Pulp, this home reflects the owner's personal style -- well-traveled and eclectic -- while also serving as a landing pad for her large family. With spa-like guest bathrooms equipped with robes and lotions, guest bedrooms with multiple beds and high-quality comforters, and a party deck with a bar/entertaining area, this is the ultimate getaway.

 Holder Parlette Architecture + Landscapes
Serena & Lily store, Westport CT
Example of a large transitional dark wood floor and brown floor kitchen/dining room combo design in New York with white walls and no fireplace
Example of a large transitional dark wood floor and brown floor kitchen/dining room combo design in New York with white walls and no fireplace

 Sarah Blank Design Studio
Photo: Curtis Lew
Inspiration for a coastal kitchen remodel in New York with an integrated sink, shaker cabinets, white cabinets, wood countertops and paneled appliances
Inspiration for a coastal kitchen remodel in New York with an integrated sink, shaker cabinets, white cabinets, wood countertops and paneled appliances

 Perfect Touch Interiors
Nook within the dining room adds a pop of color with a custom upholstered bench and custom made throw pillows. A perfect place to take in the ocean views while waiting for dinner to be served.
Bradley Jones Photography



 Dichotomy Interiors
Danish u-shaped concrete floor and gray floor kitchen photo in New York with an undermount sink, flat-panel cabinets, white backsplash, black appliances, a peninsula and black countertops

 Katya Grozovskaya Photography
Katya Grozovskaya
Example of a large trendy u-shaped kitchen design in Los Angeles with flat-panel cabinets, white cabinets, white backsplash, stone slab backsplash and an island
Example of a large trendy u-shaped kitchen design in Los Angeles with flat-panel cabinets, white cabinets, white backsplash, stone slab backsplash and an island

 Olympic Kitchens
Mid-century modern light wood floor and beige floor dining room photo in Toronto with white walls

 User
Great room - small contemporary medium tone wood floor and brown floor great room idea in New York with white walls and no fireplace


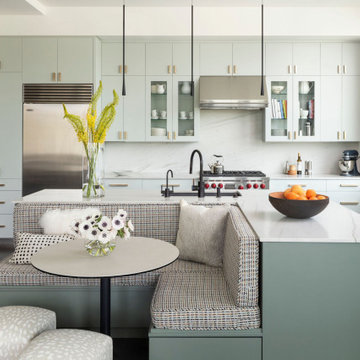
 Pruett & Co.
In this remodel we painted the existing perimeter cabinets a soft sea salt color and built a new island that included a cozy banquette that faces the gorgeous view of the Flatirons.

Sponsored
Columbus, OH

Snider & Metcalf Interior Design, LTD
Leading Interior Designers in Columbus, Ohio & Ponte Vedra, Florida

 Siri Berting Photography
Mid-sized tuscan medium tone wood floor, brown floor and exposed beam breakfast nook photo in Los Angeles with white walls

 Yunker Associates Architecture
Photo: Karen Melvin
Elegant built-in desk home office photo in Minneapolis with blue walls
Elegant built-in desk home office photo in Minneapolis with blue walls

 VanBrouck & Associates, Inc.
Beth Singer Photographer
Dining room - traditional dark wood floor dining room idea in Detroit with brown walls and no fireplace
Dining room - traditional dark wood floor dining room idea in Detroit with brown walls and no fireplace

 The Guest House Studio, ASID
Home office for a Lawyer in this young families home. Photo by Amanda Keough
Example of a mid-sized beach style home office design in Charleston
Example of a mid-sized beach style home office design in Charleston

Sponsored
Fredericksburg, OH

High Point Cabinets
Columbus' Experienced Custom Cabinet Builder | 4x Best of Houzz Winner

 David Pool Architecture pllc
Dining Room with an open floor concept adjacent to kitchen, living room, and family room. Entry hall and art gallery in the distance.
www.Envision-Architecture.biz
William Wright Photography

 Gardner/Fox Associates, Inc
The original breakfast room was removed and the corner corner squared off a the site of the new sink. The removal of the wall dividing the kitchen and dining areas allowed the kitchen to expand and accommodate the open concept floor plan. The result is an amazingly comfortable & beautiful space in which to cook & entertain.

 FiveWest Interiors
Mountain style light wood floor kitchen/dining room combo photo with white walls and no fireplace
148