
Search results for "Dining bench" in Home Design Ideas

 Lucy Johnson Interior Design
Dale Lang
Mid-sized trendy l-shaped bamboo floor open concept kitchen photo in Seattle with an island, flat-panel cabinets, quartz countertops, stainless steel appliances, an undermount sink, light wood cabinets, blue backsplash and glass sheet backsplash
Mid-sized trendy l-shaped bamboo floor open concept kitchen photo in Seattle with an island, flat-panel cabinets, quartz countertops, stainless steel appliances, an undermount sink, light wood cabinets, blue backsplash and glass sheet backsplash

 DW Ricks Architects + Associates, PC
Fireplace/TV wall with flanking built-in window seats & shelves
Example of a mid-sized transitional open concept light wood floor living room design in DC Metro with gray walls, a standard fireplace and a wall-mounted tv
Example of a mid-sized transitional open concept light wood floor living room design in DC Metro with gray walls, a standard fireplace and a wall-mounted tv

 Ashley DeLapp
erica mark photography
Inspiration for a transitional dining room remodel in Charlotte with multicolored walls
Inspiration for a transitional dining room remodel in Charlotte with multicolored walls
Find the right local pro for your project


 LeichtUSA
The present project, with its clear and simple forms, looks for the interaction with the rural environment and the contact with the surrounding buildings. The simplicity and architectural dialogue between form and function are the theme for inside and outside. Kitchen and dining area are facing each other. The isle leads to a made-to-measure corner bench that stretches under the wide windows along the entire length of the house and connects to the kitchen across the corner. Above the tall units with their integrated appliances, the window continues as a narrow band. The white high gloss acrylic surface of the kitchen fronts forms a decorative contrast to the wood of the floor and bench. White lacquered recessed handles provide a tranquil, two-dimensional effect.

 User
Inspiration for a mid-sized mid-century modern dark wood floor and brown floor dining room remodel in Los Angeles with beige walls and no fireplace

 The Middleton Group
Blake Middleton
Example of an ornate living room design in Charleston with green walls
Example of an ornate living room design in Charleston with green walls



 Valdicass Inc.
Mid-sized trendy concrete floor and gray floor enclosed dining room photo in Chicago with white walls and no fireplace

 Peter Sachs Architect
Inspiration for a timeless l-shaped dark wood floor and brown floor eat-in kitchen remodel in Boston with an undermount sink, shaker cabinets, white cabinets, white backsplash and an island

 Silver Leaf Construction & Renovation
Inspiration for a mid-sized farmhouse light wood floor kitchen/dining room combo remodel in Chicago with gray walls and no fireplace

 Winkelman Architecture
Jeff Roberts Imaging
Inspiration for a mid-sized rustic medium tone wood floor and brown floor dining room remodel in Portland Maine
Inspiration for a mid-sized rustic medium tone wood floor and brown floor dining room remodel in Portland Maine

 Paradise Valley Spas
Jacuzzi® is the most widely recognized brand in the hot tub industry. With 5 hot tub collections to choose from, Jacuzzi® has a spa to meet the needs of every customer. With impressive exterior and lighting elements, industry-leading hydrotherapy, and glass touch-screen control technology, you’ll never look at hot tubs the same way again!

 Redstart Design Build
Focus-Pocus
Inspiration for a large timeless u-shaped dark wood floor and brown floor kitchen remodel in Chicago with a farmhouse sink, shaker cabinets, white cabinets, white backsplash, stainless steel appliances, quartzite countertops and an island
Inspiration for a large timeless u-shaped dark wood floor and brown floor kitchen remodel in Chicago with a farmhouse sink, shaker cabinets, white cabinets, white backsplash, stainless steel appliances, quartzite countertops and an island

Sponsored
Fredericksburg, OH

High Point Cabinets
Columbus' Experienced Custom Cabinet Builder | 4x Best of Houzz Winner

 NW HomeWorks
Watch this kitchen come together in our YouTube video: http://www.youtube.com/watch?v=4HlvIoar2VQ

 Savvy Design Group
Michael Jacob
Example of an eclectic dark wood floor and brown floor dining room design in St Louis with black walls
Example of an eclectic dark wood floor and brown floor dining room design in St Louis with black walls
 ornamental land design
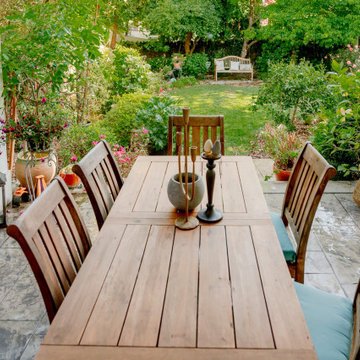
The view from the covered dining area looks across colorful planting to a shaded bench beneath the dogwood. The long table creates a natural gathering spot, while lanterns and potted accents bring a personal touch to the terrace. Planting beds extend into the lawn to create a series of small landscape rooms, adding depth and interest so the eye lingers rather than running straight to the fence. This layering makes the garden feel more spacious and varied, while connecting the dining terrace, lawn, and seating areas into one harmonious flow.
 KitchenLab Interiors
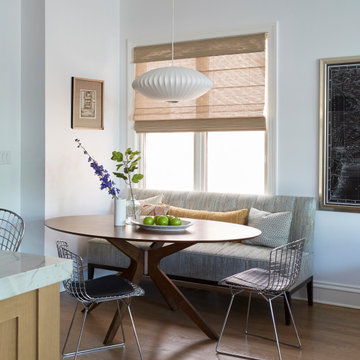
breakfast table- Design Within Reach
Transitional kitchen/dining room combo photo in Chicago with white walls
Transitional kitchen/dining room combo photo in Chicago with white walls



 Rikki Snyder
Photo: Rikki Snyder © 2015 Houzz
Inspiration for a small transitional living room library remodel in New York with gray walls
Inspiration for a small transitional living room library remodel in New York with gray walls

 Bona US
Inspiration for a mid-sized contemporary light wood floor and beige floor great room remodel in Denver with white walls and no fireplace
 Locati Architects
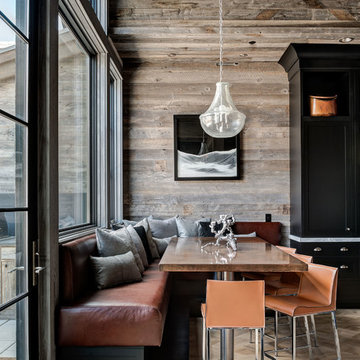
Hillside Residence by Locati Architects, Interior Design by Tracey Byrne, Photography by Audrey Hall
146