
Search results for "Dining bench" in Home Design Ideas

 LKM Design
Example of a large trendy u-shaped slate floor eat-in kitchen design in Boston with shaker cabinets, gray backsplash, an island, marble countertops, ceramic backsplash, an undermount sink, paneled appliances and dark wood cabinets

 Lind Nelson Construction Inc.
Photography Morgan Sheff
Example of a large classic l-shaped medium tone wood floor eat-in kitchen design in Minneapolis with an undermount sink, shaker cabinets, white cabinets, tile countertops, blue backsplash, paneled appliances, an island, ceramic backsplash and turquoise countertops
Example of a large classic l-shaped medium tone wood floor eat-in kitchen design in Minneapolis with an undermount sink, shaker cabinets, white cabinets, tile countertops, blue backsplash, paneled appliances, an island, ceramic backsplash and turquoise countertops
 Morning Star Builders LTD
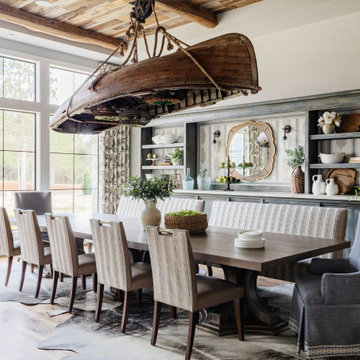
Inspiration for a rustic medium tone wood floor and brown floor great room remodel in Houston with beige walls and no fireplace
Find the right local pro for your project

 Synthesis Design Inc.
Ema Peter
Example of a large trendy medium tone wood floor and brown floor kitchen/dining room combo design in Vancouver with white walls, a two-sided fireplace and a tile fireplace
Example of a large trendy medium tone wood floor and brown floor kitchen/dining room combo design in Vancouver with white walls, a two-sided fireplace and a tile fireplace

 Chango
Interior Design, Custom Furniture Design, & Art Curation by Chango & Co.
Photography by Raquel Langworthy
See the full story in Domino
Inspiration for a large transitional master light wood floor and beige floor bedroom remodel in New York with white walls and no fireplace
Inspiration for a large transitional master light wood floor and beige floor bedroom remodel in New York with white walls and no fireplace


 Aspen Falls Landscape & Construction
Belgard
Patio - mid-sized rustic backyard stone patio idea in Denver with a fire pit and no cover
Patio - mid-sized rustic backyard stone patio idea in Denver with a fire pit and no cover



 Mauricio Hernandez
Inspiration for a cottage medium tone wood floor and brown floor kitchen/dining room combo remodel in Los Angeles with white walls

 Kelsey Ann Rose
Inspiration for a transitional dark wood floor and brown floor enclosed kitchen remodel in New York with shaker cabinets, white cabinets, white backsplash, stainless steel appliances and an island

Mid-sized eclectic formal and enclosed dark wood floor living room photo in Chicago with white walls

 DiPasquale Painting
Dining Room with stained woodwork
Inspiration for a mid-sized craftsman light wood floor kitchen/dining room combo remodel in St Louis with beige walls and a standard fireplace
Inspiration for a mid-sized craftsman light wood floor kitchen/dining room combo remodel in St Louis with beige walls and a standard fireplace

 OPULENT Remodeling & Construction Inc.
Kitchen Dining Area with adjustable light fixture and dining room table. Space features block windows, unique floor designs and exposed beam wooden ceiling.
Photo Credit: Tom Queally

 David Duncan Livingston
Living room - mid-sized transitional formal medium tone wood floor living room idea in San Francisco with white walls
Living room - mid-sized transitional formal medium tone wood floor living room idea in San Francisco with white walls



 Nancy Dyer Designs
Kitchen dining area with a built in banquette. The home was in need of a bright and crisp color scheme and the fabrics we chose created an inviting area to sit and enjoy company. Pillow fabrics are all by Sarah Richardson for Kravet. The large lattice pillow is 24 square, the stripe pillow is 20 square, and the small geometric pillow is 18 square. The bench cushion is made with 3 inch foam for a comfortable sit. It is recessed into the bench approximately an inch.

 J Visser Design
Builder: Scott Christopher Homes
Interior Designer: Francesca Owings
Landscaping: Rooks Landscaping
Transitional l-shaped eat-in kitchen photo in Grand Rapids with beige cabinets, white backsplash, glass tile backsplash and stainless steel appliances
Transitional l-shaped eat-in kitchen photo in Grand Rapids with beige cabinets, white backsplash, glass tile backsplash and stainless steel appliances

 FormAndField
Vivian Johnson
Example of a small 1960s dark wood floor and brown floor great room design in San Francisco with gray walls and no fireplace
Example of a small 1960s dark wood floor and brown floor great room design in San Francisco with gray walls and no fireplace




 Belle Design + Build
Example of a mid-sized beach style rooftop rooftop deck design in Orange County with no cover

 TEW Design Studio
An expansive kitchen remodel helped this first floor become more open and functional for day-to-day family life as well as larger entertaining events.
Photo by: Bob Fortner Photography

 Mezger Homes
Example of a small minimalist concrete floor kitchen/dining room combo design in Austin with white walls and no fireplace
168