
Search results for "Dining booth" in Home Design Ideas

 Forst Construction, Inc.
custom built
Mid-sized beach style open concept light wood floor family room library photo with white walls and a wall-mounted tv
Mid-sized beach style open concept light wood floor family room library photo with white walls and a wall-mounted tv
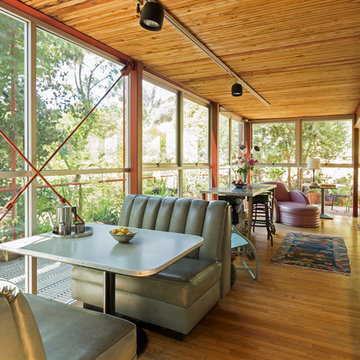
 Carolyn Reyes
Photo: Carolyn Reyes Photography © 2017 Houzz
Example of an eclectic living room design in Los Angeles
Example of an eclectic living room design in Los Angeles

 Elms Interior Design
Photography by Michael J. Lee
Example of a large transitional dark wood floor and brown floor kitchen/dining room combo design in Boston with gray walls
Example of a large transitional dark wood floor and brown floor kitchen/dining room combo design in Boston with gray walls
Find the right local pro for your project

 Ronnette Riley Architect
Green color living room with roman shades
Frank Oudeman
Inspiration for a transitional light wood floor kitchen/dining room combo remodel in New York with white walls
Inspiration for a transitional light wood floor kitchen/dining room combo remodel in New York with white walls

 Coco Design & Build Co.
Adam Milton
Eat-in kitchen - craftsman porcelain tile and gray floor eat-in kitchen idea in Chicago with gray walls
Eat-in kitchen - craftsman porcelain tile and gray floor eat-in kitchen idea in Chicago with gray walls

 Magleby Construction
Dining room - large country open concept light wood floor and beige floor dining room idea in Salt Lake City with white walls




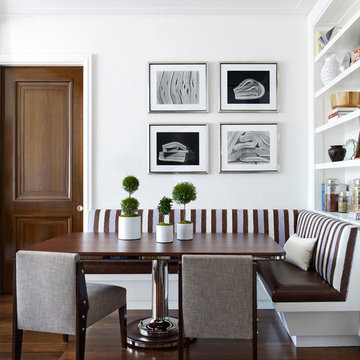


 the WARREN | Interior Design Studio
A wide view of this open-plan kitchen showcases the seamless transition from the dining area to the kitchen island. The modern aesthetic is complemented by the sleek design of the kitchen island, ideal for both cooking and socializing. The natural light pouring in creates an inviting space for gatherings.

 Boston Design and Interiors, Inc.
With a leaning toward the exotic, the dining area of this 30 by 40 foot room captivated the Art Deco aesthetic. A 5 foot wide custom pastel of the Port of Alexandria is flanked by two antique sconces of winged sphinxes with flame glass globes. The armless settee was custom designed with raspberry silk and cobalt blue and silver panels outlined in vintage 1930's black velvet trim.
Klismos chairs in exotic fabrics and Egyptian style chests with stamped brass banding serve as buffet servers.
The buffet lighting was custom made by Boston Design and Interiors,Inc. to look like the oil filled bowls providing illumination in a Kasbah.
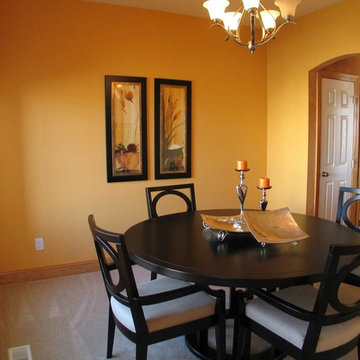
 Hubbell Homes
This secluded dining room allows for formal entertaining, as well as relaxed eating.
Dining room - small carpeted dining room idea with no fireplace
Dining room - small carpeted dining room idea with no fireplace

 Lisa Sherry Interieurs
Inspiration for a transitional medium tone wood floor kitchen/dining room combo remodel in Charlotte with white walls

 A. Perry Homes
Details like the geometric wallpaper to the teal velvet headboard makes this room fun and energetic.
Inspiration for a large and bedroom timeless gender-neutral carpeted and gray floor kids' bedroom remodel in Chicago with gray walls
Inspiration for a large and bedroom timeless gender-neutral carpeted and gray floor kids' bedroom remodel in Chicago with gray walls

Sponsored
Columbus, OH

Hope Restoration & General Contracting
Columbus Design-Build, Kitchen & Bath Remodeling, Historic Renovations

Kitchen/dining room combo - large contemporary medium tone wood floor and beige floor kitchen/dining room combo idea in Phoenix with beige walls
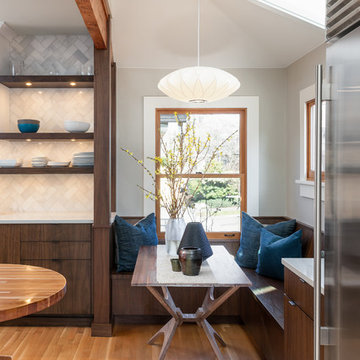
 Alinda Morris Interior Design LLC
Julie Mannell Photography
1960s dining room photo in Seattle with white backsplash, stone tile backsplash, open cabinets and dark wood cabinets
1960s dining room photo in Seattle with white backsplash, stone tile backsplash, open cabinets and dark wood cabinets

 Paul Interiors
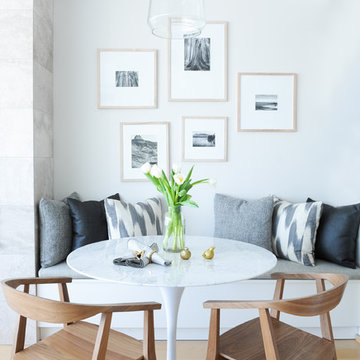
Love this breakfast nook in neutral fabrics with white tulip table and hanging custom grey lantern. Natural woven shades add texture to the space.
Kitchen/dining room combo - mid-sized traditional dark wood floor kitchen/dining room combo idea in Los Angeles with beige walls
Kitchen/dining room combo - mid-sized traditional dark wood floor kitchen/dining room combo idea in Los Angeles with beige walls
 Brad Ramsey Interiors

Example of a mid-sized transitional beige floor and travertine floor kitchen/dining room combo design in Nashville with white walls and no fireplace
Sponsored
Columbus, OH
Hope Restoration & General Contracting
Columbus Design-Build, Kitchen & Bath Remodeling, Historic Renovations
 Tate Interiors
Longviews Studios, Inc.

Large mountain style u-shaped medium tone wood floor kitchen photo with an undermount sink, white cabinets, granite countertops, gray backsplash, stainless steel appliances, an island, shaker cabinets and subway tile backsplash
Large mountain style u-shaped medium tone wood floor kitchen photo with an undermount sink, white cabinets, granite countertops, gray backsplash, stainless steel appliances, an island, shaker cabinets and subway tile backsplash
 SHIFT Interiors
Tracey Ayton

Transitional light wood floor dining room photo in Vancouver with white walls
Transitional light wood floor dining room photo in Vancouver with white walls
34