
Search results for "Dining booth" in Home Design Ideas
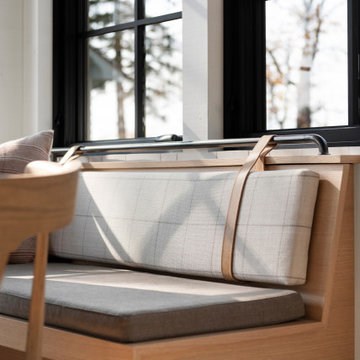

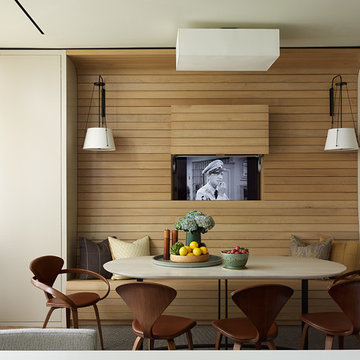

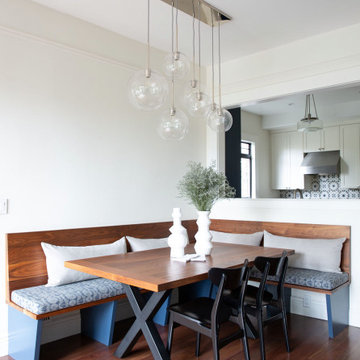
 Melanie Love
Transitional medium tone wood floor and brown floor breakfast nook photo in San Francisco with white walls
Find the right local pro for your project




 Conceptual Kitchens & Millwork

Huge trendy l-shaped medium tone wood floor and brown floor open concept kitchen photo in Indianapolis with an undermount sink, flat-panel cabinets, white cabinets, marble countertops, white backsplash, porcelain backsplash, stainless steel appliances and two islands
 Construction Wonders
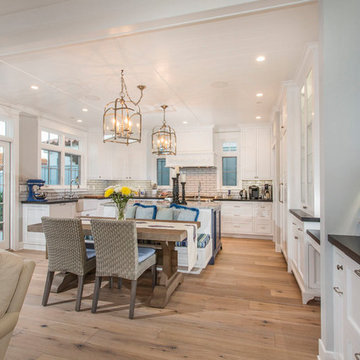
Inspiration for a mid-sized timeless u-shaped light wood floor and beige floor open concept kitchen remodel in San Diego with an undermount sink, shaker cabinets, white cabinets, granite countertops, beige backsplash, porcelain backsplash, stainless steel appliances and an island



 Cummings Architecture + Interiors
When Cummings Architects first met with the owners of this understated country farmhouse, the building’s layout and design was an incoherent jumble. The original bones of the building were almost unrecognizable. All of the original windows, doors, flooring, and trims – even the country kitchen – had been removed. Mathew and his team began a thorough design discovery process to find the design solution that would enable them to breathe life back into the old farmhouse in a way that acknowledged the building’s venerable history while also providing for a modern living by a growing family.
The redesign included the addition of a new eat-in kitchen, bedrooms, bathrooms, wrap around porch, and stone fireplaces. To begin the transforming restoration, the team designed a generous, twenty-four square foot kitchen addition with custom, farmers-style cabinetry and timber framing. The team walked the homeowners through each detail the cabinetry layout, materials, and finishes. Salvaged materials were used and authentic craftsmanship lent a sense of place and history to the fabric of the space.
The new master suite included a cathedral ceiling showcasing beautifully worn salvaged timbers. The team continued with the farm theme, using sliding barn doors to separate the custom-designed master bath and closet. The new second-floor hallway features a bold, red floor while new transoms in each bedroom let in plenty of light. A summer stair, detailed and crafted with authentic details, was added for additional access and charm.
Finally, a welcoming farmer’s porch wraps around the side entry, connecting to the rear yard via a gracefully engineered grade. This large outdoor space provides seating for large groups of people to visit and dine next to the beautiful outdoor landscape and the new exterior stone fireplace.
Though it had temporarily lost its identity, with the help of the team at Cummings Architects, this lovely farmhouse has regained not only its former charm but also a new life through beautifully integrated modern features designed for today’s family.
Photo by Eric Roth

 IDF Studio

This inviting breakfast nook features custom leather banquette cushions paired with sleek black leather chairs with metal frames. A dining table with a gray stone top and polished steel legs adds a clean, modern contrast, while custom white shaker cabinetry provides both function and a tailored look. A modern linear chandelier anchors the space overhead, and bold artwork in shades of blue, yellow, pink, red, and orange brings vibrant energy, creating a cheerful and stylish spot for everyday meals. Photo by Christopher Stark.
 Gatehouse Home
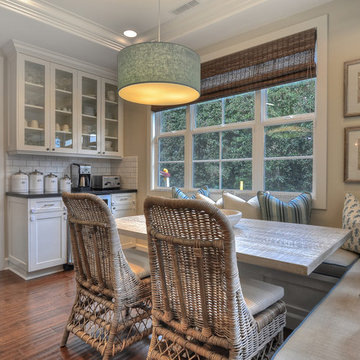
Kitchen - traditional medium tone wood floor kitchen idea in Orange County with shaker cabinets, white cabinets, white backsplash and subway tile backsplash
 Carlton Edwards
Interiors: Carlton Edwards in collaboration w/ Greg Baudouin

Inspiration for a mid-sized modern ceramic tile and black floor kitchen/dining room combo remodel in Charlotte with beige walls
Inspiration for a mid-sized modern ceramic tile and black floor kitchen/dining room combo remodel in Charlotte with beige walls
 Corine Maggio Design

Example of a mid-sized transitional medium tone wood floor, brown floor and shiplap wall breakfast nook design in San Francisco with white walls

Sponsored
Columbus, OH

Hope Restoration & General Contracting
Columbus Design-Build, Kitchen & Bath Remodeling, Historic Renovations
 Margot Hartford Photography
Photo: Margot Hartford © 2014 Houzz
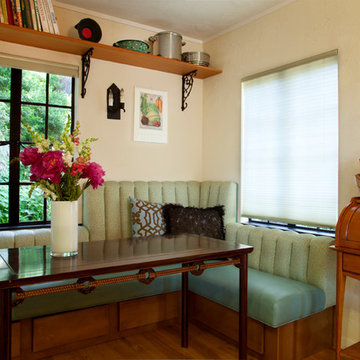
Eclectic medium tone wood floor dining room photo in San Francisco with beige walls
Eclectic medium tone wood floor dining room photo in San Francisco with beige walls
 suba | Suanne Bassett, Architect
Contractor: Jason Skinner of Bay Area Custom Homes.
Photographer: Michele Lee Willson

Example of a huge minimalist single-wall medium tone wood floor open concept kitchen design in San Francisco with an undermount sink, shaker cabinets, blue cabinets, quartzite countertops, multicolored backsplash, porcelain backsplash, stainless steel appliances and an island
Example of a huge minimalist single-wall medium tone wood floor open concept kitchen design in San Francisco with an undermount sink, shaker cabinets, blue cabinets, quartzite countertops, multicolored backsplash, porcelain backsplash, stainless steel appliances and an island
 Carnik Residential Design
Virtuance
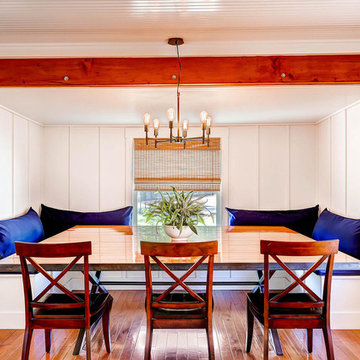
Example of a transitional medium tone wood floor kitchen/dining room combo design in San Diego with white walls
Example of a transitional medium tone wood floor kitchen/dining room combo design in San Diego with white walls
 Lewin Wertheimer
Douglas Hill
Luxe Family Home | Santa Monica

Transitional turquoise floor sunroom photo in Los Angeles
Transitional turquoise floor sunroom photo in Los Angeles


 Ann McCulloch Shop & Studio
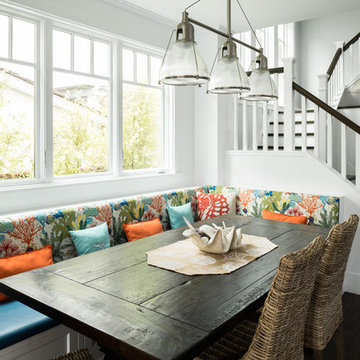

Banquette area with walnut cabinets and custom walnut table. Banquette upholstered with vinyl and outdoor fabric (kid proof). Traditional style lights in fun colors provide lots of light on grey days.
Photo by David Hiser
 Hélène Van Marcke
Athos Burez

Example of a mid-sized trendy medium tone wood floor great room design in Paris with white walls and no fireplace
Example of a mid-sized trendy medium tone wood floor great room design in Paris with white walls and no fireplace
35