
Search results for "Dining booth" in Home Design Ideas
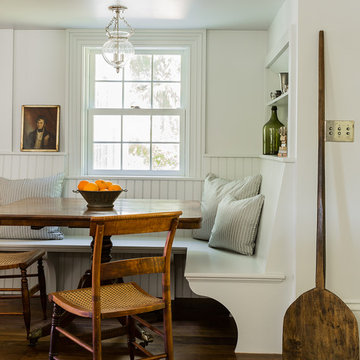
 Carpenter & MacNeille
Michael J. Lee Photography
Elegant medium tone wood floor eat-in kitchen photo in Boston
Elegant medium tone wood floor eat-in kitchen photo in Boston

 J. Parker Custom Homes
Fantastic opportunity to own a new construction home in Vickery Place, built by J. Parker Custom Homes. This beautiful Craftsman features 4 oversized bedrooms, 3.5 luxurious bathrooms, and over 4,000 sq.ft. Kitchen boasts high end appliances and opens to living area .Massive upstairs master suite with fireplace and spa like bathroom. Additional features include natural finished oak floors, automatic side gate, and multiple energy efficient items.

Inspiration for a large contemporary galley cement tile floor and gray floor eat-in kitchen remodel in San Francisco with gray cabinets, white backsplash, white walls, beaded inset cabinets, quartz countertops, cement tile backsplash, stainless steel appliances, no island and white countertops
Find the right local pro for your project

 Linen & Flax Home
Example of a country light wood floor dining room design in Atlanta with white walls and no fireplace

 Simonsen-Hickok Interiors
Inspiration for a large tropical l-shaped limestone floor and beige floor eat-in kitchen remodel in Miami with a farmhouse sink, shaker cabinets, white cabinets, marble countertops, white backsplash, stone slab backsplash, paneled appliances and an island
 Cory Smith Architecture
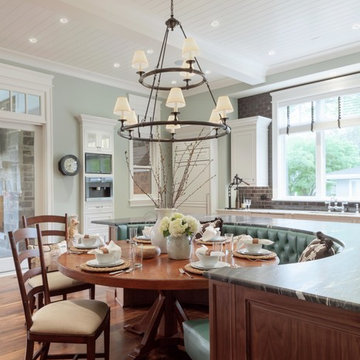
A kitchen island with a built in circular booth.
Elegant medium tone wood floor kitchen/dining room combo photo in Chicago with green walls
Elegant medium tone wood floor kitchen/dining room combo photo in Chicago with green walls


Sponsored
Columbus, OH

Hope Restoration & General Contracting
Columbus Design-Build, Kitchen & Bath Remodeling, Historic Renovations
 SDG Architects
Photo by John Merkl
Kitchen/dining room combo - mid-sized mediterranean l-shaped medium tone wood floor and brown floor kitchen/dining room combo idea in San Francisco with a single-bowl sink, shaker cabinets, light wood cabinets, quartzite countertops, multicolored backsplash, ceramic backsplash, paneled appliances, an island, beige countertops and white walls
Kitchen/dining room combo - mid-sized mediterranean l-shaped medium tone wood floor and brown floor kitchen/dining room combo idea in San Francisco with a single-bowl sink, shaker cabinets, light wood cabinets, quartzite countertops, multicolored backsplash, ceramic backsplash, paneled appliances, an island, beige countertops and white walls


 Gisela Schmoll Architect, PC
Two rooms with three doors were merged to make one large kitchen.
Architecture by Gisela Schmoll Architect PC
Interior Design by JL Interior Design
Photography by Thomas Kuoh
Engineering by Framework Engineering

 Shell Decor

Clean, crisp kitchen, transitional with just enough of a contemporary feeling set off with blue and white fabrics on the banquette and window treatments. The blackmarble geometric floor grounds the design.

 Melinamade - Residential Design + Interiors
A modern farmhouse style kitchen & family room in a updated Colonial Revival house. Kitchen with L shaped island and banquette that opens up to family room opening up with accorrdian doors to outdoor kitchen deck. Area includes porcelain plank wood flooring, matching marble backsplash, walk-in pantry and appliances such as full-height wine refrigerator, 54 inch refrigerator-freezer, built-in coffee machine, microwaver drawer, 48 inch range, and dishwasher with farm sink.

 Board & Vellum
Photo by Travis Peterson
Inspiration for a large contemporary l-shaped light wood floor open concept kitchen remodel in Seattle with a farmhouse sink, flat-panel cabinets, gray cabinets, wood countertops, white backsplash, subway tile backsplash, black appliances, an island and white countertops
Inspiration for a large contemporary l-shaped light wood floor open concept kitchen remodel in Seattle with a farmhouse sink, flat-panel cabinets, gray cabinets, wood countertops, white backsplash, subway tile backsplash, black appliances, an island and white countertops


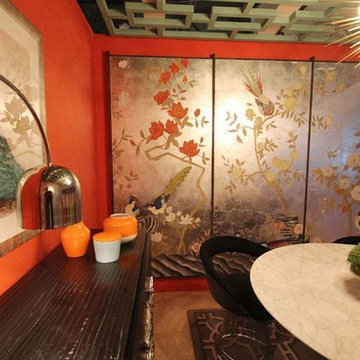
 Attica Furnishings
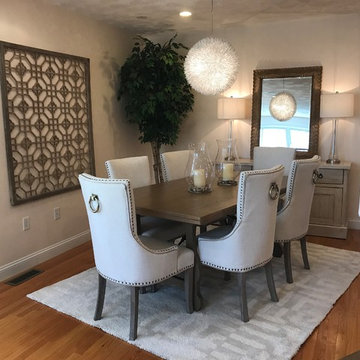
East meets west in “modern chinoiserie”, a display which brings together traditional and contemporary design elements. Wall panels by Christopher Joyce and Suzanne Saul. Custom dining table by Christopher Joyce.
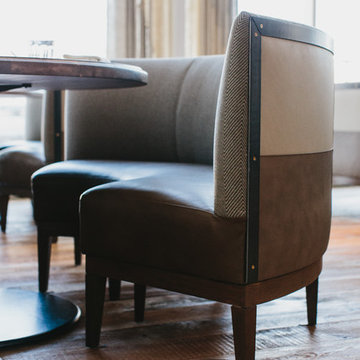
 Skylar Morgan Furniture + Design
Banquettes
Materials: Wood + Steel
Inspiration for a mid-sized transitional dark wood floor enclosed dining room remodel in Atlanta with white walls
Inspiration for a mid-sized transitional dark wood floor enclosed dining room remodel in Atlanta with white walls

 Reclaimed DesignWorks
Reclaimed flooring by Reclaimed DesignWorks. Photos by Emily Minton Redfield Photography.
Kitchen/dining room combo - small rustic medium tone wood floor and brown floor kitchen/dining room combo idea in Denver with white walls and no fireplace
Kitchen/dining room combo - small rustic medium tone wood floor and brown floor kitchen/dining room combo idea in Denver with white walls and no fireplace
 Metson Urman Architecture
©Alexander Vertikoff
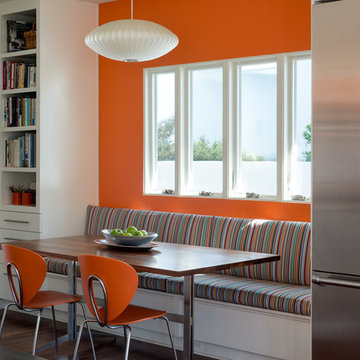
Inspiration for a large contemporary eat-in kitchen remodel in Los Angeles with white cabinets, stainless steel appliances and an island
Inspiration for a large contemporary eat-in kitchen remodel in Los Angeles with white cabinets, stainless steel appliances and an island


 Ed Saloga Design Build
James Kruger Landmark

Inspiration for an industrial basement remodel in Chicago
Inspiration for an industrial basement remodel in Chicago
 Grant + Grant Architecture and Interiors
Laura Hull Photography
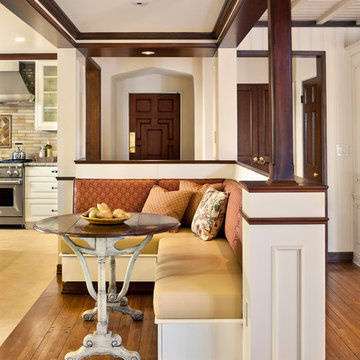
Inspiration for a timeless medium tone wood floor kitchen/dining room combo remodel in Los Angeles with white walls
Inspiration for a timeless medium tone wood floor kitchen/dining room combo remodel in Los Angeles with white walls
 Zieba Builders, Inc.

A custom-built booth connected to the kitchen. Gorgeous chandelier by Feiss.
Mid-sized transitional travertine floor and gray floor breakfast nook photo in Los Angeles with shaker cabinets, white cabinets, an island and beige walls
Mid-sized transitional travertine floor and gray floor breakfast nook photo in Los Angeles with shaker cabinets, white cabinets, an island and beige walls
31