
Search results for "Dining booth" in Home Design Ideas

 SpringHouse Window & Door
Eat-in kitchen - mid-sized transitional galley light wood floor, beige floor and coffered ceiling eat-in kitchen idea in Philadelphia with an undermount sink, raised-panel cabinets, beige cabinets, an island and gray countertops

 Gordon Gibson Construction
Erhard Pfeiffer
Example of a large classic galley porcelain tile eat-in kitchen design in Los Angeles with recessed-panel cabinets, white cabinets, white backsplash, stainless steel appliances, an island, an undermount sink and marble backsplash
Example of a large classic galley porcelain tile eat-in kitchen design in Los Angeles with recessed-panel cabinets, white cabinets, white backsplash, stainless steel appliances, an island, an undermount sink and marble backsplash

 Kate Lester Interiors
Inspiration for an eclectic medium tone wood floor and brown floor dining room remodel in Los Angeles with white walls
Find the right local pro for your project

 User
UserSarah Stacey Interior Design
Photography by Adrienne Breaux
We fitted this awkwardly shaped eating area with banquette seating, which increased the space from four dining spots to 6. The table is transitional in style, white with a copper top, and contrasts nicely with the black and white houndstooth cushion. The space is finished out with an iron orb pendant.

 Mint Design Studio
Example of a beach style terra-cotta tile and brown floor dining room design with white walls
 Sheila Mayden Interiors
Christian J Anderson Photography
Kitchen/dining room combo - mid-sized cottage l-shaped medium tone wood floor and brown floor kitchen/dining room combo idea in Seattle with an undermount sink, shaker cabinets, white cabinets, quartz countertops, green backsplash, subway tile backsplash, stainless steel appliances, an island, white walls and no fireplace
Kitchen/dining room combo - mid-sized cottage l-shaped medium tone wood floor and brown floor kitchen/dining room combo idea in Seattle with an undermount sink, shaker cabinets, white cabinets, quartz countertops, green backsplash, subway tile backsplash, stainless steel appliances, an island, white walls and no fireplace


Sponsored
Fredericksburg, OH

High Point Cabinets
Columbus' Experienced Custom Cabinet Builder | 4x Best of Houzz Winner
 LMB Interiors
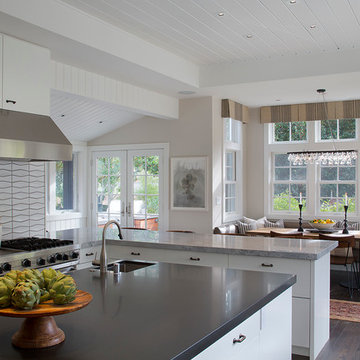
A spacious center island, topped with honed black granite, provides plenty of room for prepping meals, morning coffee or kibitzing with the cook.
Large trendy u-shaped dark wood floor eat-in kitchen photo in San Francisco with flat-panel cabinets, white cabinets, marble countertops, stone slab backsplash, stainless steel appliances, an island and an undermount sink
Large trendy u-shaped dark wood floor eat-in kitchen photo in San Francisco with flat-panel cabinets, white cabinets, marble countertops, stone slab backsplash, stainless steel appliances, an island and an undermount sink

 Windover Construction
Architect: Olson Lewis + Architects
Interior Designer: Cebula Design
Large elegant l-shaped eat-in kitchen photo in Boston with a farmhouse sink, white cabinets, white backsplash, subway tile backsplash, marble countertops, paneled appliances and an island
Large elegant l-shaped eat-in kitchen photo in Boston with a farmhouse sink, white cabinets, white backsplash, subway tile backsplash, marble countertops, paneled appliances and an island
 AB Design Elements, LLC

Inspiration for a large country formal and open concept medium tone wood floor and brown floor living room remodel in Phoenix with beige walls, no fireplace and no tv
 Rachel Reider Interiors

The breakfast bench in this seating area is upholstered in a faux leather by Kravet which can easily be wiped down with a sponge. The colorful pillows and patterned wallpaper add a fun vibe to this cozy nook. The capiz shell chandelier is oval to compliment the oval Saarinen dining table.

 Rodriguez Studio Architecture PC
David Joseph
Example of a mid-sized trendy l-shaped medium tone wood floor eat-in kitchen design in New York with flat-panel cabinets, white cabinets, white backsplash, stainless steel appliances, an island, an undermount sink, marble backsplash and marble countertops
Example of a mid-sized trendy l-shaped medium tone wood floor eat-in kitchen design in New York with flat-panel cabinets, white cabinets, white backsplash, stainless steel appliances, an island, an undermount sink, marble backsplash and marble countertops
 User
UserGrace Laird Photography

Elegant galley light wood floor and gray floor eat-in kitchen photo in Houston with an undermount sink, raised-panel cabinets, white cabinets, white backsplash, subway tile backsplash, stainless steel appliances, an island and white countertops
Elegant galley light wood floor and gray floor eat-in kitchen photo in Houston with an undermount sink, raised-panel cabinets, white cabinets, white backsplash, subway tile backsplash, stainless steel appliances, an island and white countertops


 Chuckanut Builders

Pure Bliss Desserts has two beautiful, welcoming banquettes for customers to share.
Inspiration for a shabby-chic style ceramic tile dining room remodel in Seattle with white walls
Inspiration for a shabby-chic style ceramic tile dining room remodel in Seattle with white walls

 Elms Interior Design
Photography by Michael J. Lee
Large trendy dark wood floor dining room photo in Boston with white walls and a ribbon fireplace
Large trendy dark wood floor dining room photo in Boston with white walls and a ribbon fireplace

 Kate Roos Design LLC
The sensible Belgian aesthetic used in the space compliments the more ornate architecture of this historic home.
Example of a large l-shaped porcelain tile eat-in kitchen design in Minneapolis with an undermount sink, recessed-panel cabinets, gray cabinets, marble countertops, gray backsplash, ceramic backsplash, colored appliances and an island
Example of a large l-shaped porcelain tile eat-in kitchen design in Minneapolis with an undermount sink, recessed-panel cabinets, gray cabinets, marble countertops, gray backsplash, ceramic backsplash, colored appliances and an island

Sponsored
Fredericksburg, OH
High Point Cabinets
Columbus' Experienced Custom Cabinet Builder | 4x Best of Houzz Winner

 DHD Architecture and Interior Design
This stately townhouse underwent a full renovation from both the DHD Architecture and Interiors team to provide a young family with rooms to grow into. Spaces were updated with contemporary furnishings and refined architectural details, while still honoring the classic, formal elements of the historic home. The expansive outdoor space is framed by the dining area’s floor to ceiling windows and bold window treatment. DHD’s interiors team aimed to transform the room into an inviting and livable space for the family, designing a custom kitchen banquette and using playfully bright, warm color tones. While the master bedroom keeps to a soft, muted palette incorporating deep shades of purples, the children’s rooms are extravagantly fun, complete with fuchsia bedding and oversized Lucite table lamps.
Photography: Emily Andrews
3 Bedrooms / 6,000 Square Feet

 Robert Paige Cabinetry LLC
Photography by William Quarles. Designed by Shannon Bogen. Built by Robert Paige Cabinetry. Contractor Tom Martin
Inspiration for a mid-sized transitional l-shaped eat-in kitchen remodel in Charleston with stainless steel appliances, an undermount sink, recessed-panel cabinets, gray cabinets, quartz countertops and an island
Inspiration for a mid-sized transitional l-shaped eat-in kitchen remodel in Charleston with stainless steel appliances, an undermount sink, recessed-panel cabinets, gray cabinets, quartz countertops and an island


33