
Search results for "Dining booth" in Home Design Ideas
 Tate Interiors
Longview Studios
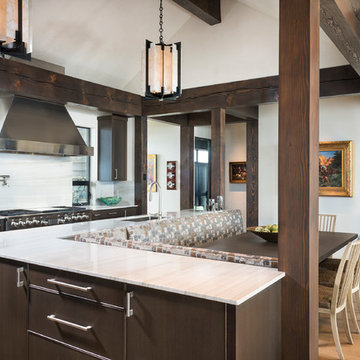
Mountain style light wood floor and beige floor eat-in kitchen photo with an undermount sink, dark wood cabinets, white backsplash, stainless steel appliances and an island
Mountain style light wood floor and beige floor eat-in kitchen photo with an undermount sink, dark wood cabinets, white backsplash, stainless steel appliances and an island

 Guided Home Design
Joe Cotitta
Epic Photography
joecotitta@cox.net:
Builder: Eagle Luxury Property
Inspiration for a huge timeless light wood floor kitchen/dining room combo remodel in Phoenix with brown walls and no fireplace
Inspiration for a huge timeless light wood floor kitchen/dining room combo remodel in Phoenix with brown walls and no fireplace

Beach style dark wood floor and brown floor eat-in kitchen photo in Boston with a farmhouse sink, recessed-panel cabinets, white cabinets, white backsplash, stainless steel appliances and an island
Find the right local pro for your project

 Dana King Design Build Remodeling
A fun, hip kitchen with a mid-century modern vibe. The homeowners wanted a kitchen to make them happy. We think you can't help but smile!
NEXT Project Studio
Jerry Voloski
 Martine Paquin Design
Mariko Reed
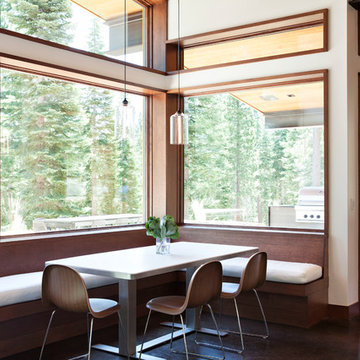
Trendy kitchen/dining room combo photo in San Francisco with white walls
Trendy kitchen/dining room combo photo in San Francisco with white walls

 Julian Design
This kitchen was inspired by a french countryside cottage. We used traditional design elements, warm worn finishes, along with french industrial lighting fixtures to bring a magical element to this space. Bright patterns, bold pops of color, and unique trim details bring life to the living space.
Photography: Alyssa Lee Photography
 Vertical Arts Architecture

Reclaimed leather booth and white marble waterfall-style island.
Example of a large trendy u-shaped light wood floor and beige floor eat-in kitchen design in Denver with a drop-in sink, marble countertops, white backsplash, ceramic backsplash, stainless steel appliances and an island
Example of a large trendy u-shaped light wood floor and beige floor eat-in kitchen design in Denver with a drop-in sink, marble countertops, white backsplash, ceramic backsplash, stainless steel appliances and an island



 Living Stone Design + Build
A stunning rustic modern exterior blends organic materials and sleek design in this energy-efficient mountain retreat, showcasing sustainable construction and luxurious craftsmanship.

 CDC Woodworking
Transitional l-shaped dark wood floor eat-in kitchen photo in Miami with an undermount sink, glass-front cabinets, white cabinets, white backsplash and stainless steel appliances

 Jennifer Robin Interiors
Paul Dyer Photography
Example of a farmhouse light wood floor dining room design in San Francisco with white walls
Example of a farmhouse light wood floor dining room design in San Francisco with white walls

 Jim Misner Light Designs
I found this distressed green rescue gurney and turned it into a playful chandelier over the family dining table.
Photo credit: Philip Harris
Inspiration for a rustic medium tone wood floor dining room remodel in San Francisco with beige walls
Inspiration for a rustic medium tone wood floor dining room remodel in San Francisco with beige walls

 Harwood Construction
Example of a transitional light wood floor and beige floor eat-in kitchen design in San Francisco with recessed-panel cabinets, white cabinets, multicolored backsplash and an island




 HAVEN design+building llc

KITCHEN GREATROOM ADDITION, Vermont:
This 336 sq. ft. addition was the answer to our clients' dream of having a great cooking space and dining area that allowed them to take advantage of the gorgeous meadow/mountain views unique to this site. Originally built as a "starter home" the dwelling was lacking in natural light, and access to the available vista. Being an avid gardener and natural foods cook, our client needed a kitchen upgrade, food preparation space and lots of storage.
In the renovation the old kitchen space became a mudroom/laundry room and pantry, providing functionality that was previously unavailable in the small home.
The simple shaker cabinets and farmhouse style windows work perfectly with the country setting. The , Viking cooktop, and pop-up vent, corner banquette, and many cabinetry storage units were just a few of the carefully planned features that allowed us to make the best use of the modest space while keeping views free and clear.
This 336 sq. ft. addition was the answer to our clients' dream of having a great cooking space and dining area that allowed them to take advantage of the gorgeous meadow/mountain views unique to this site. Originally built as a "starter home" the dwelling was lacking in natural light, and access to the available vista. Being an avid gardener and natural foods cook, our client needed a kitchen upgrade, food preparation space and lots of storage.
In the renovation the old kitchen space became a mudroom/laundry room and pantry, providing functionality that was previously unavailable in the small home.
The simple shaker cabinets and farmhouse style windows work perfectly with the country setting. The , Viking cooktop, and pop-up vent, corner banquette, and many cabinetry storage units were just a few of the carefully planned features that allowed us to make the best use of the modest space while keeping views free and clear.
 Meadowlark Design+Build
A custom built-in breakfast nook was designed to provide the perfect spot for both morning coffee and morning bird-watching. This custom home was designed and built by Meadowlark Design+Build in Ann Arbor, Michigan. Photography by Joshua Caldwell.
 Suzanne Nichols Design Group, Inc.

Elegant dining rm to seat 20 guests. The table is flanked with 2 beautiful glistening chandeliers, and reflection of the outdoors from the floor to ceiling double mirrors with textured face consoles for added utility, function and beauty.

 Dana Clemons
photo: garey gomez
Large beach style u-shaped ceramic tile and gray floor eat-in kitchen photo in Atlanta with a farmhouse sink, shaker cabinets, white cabinets, quartz countertops, white backsplash, subway tile backsplash, an island, white countertops and stainless steel appliances
Large beach style u-shaped ceramic tile and gray floor eat-in kitchen photo in Atlanta with a farmhouse sink, shaker cabinets, white cabinets, quartz countertops, white backsplash, subway tile backsplash, an island, white countertops and stainless steel appliances

Sponsored
Columbus, OH

Hope Restoration & General Contracting
Columbus Design-Build, Kitchen & Bath Remodeling, Historic Renovations

 RW Anderson Homes

Example of a small cottage dark wood floor and brown floor kitchen/dining room combo design in Seattle with beige walls and no fireplace
 Woodcraft Furniture
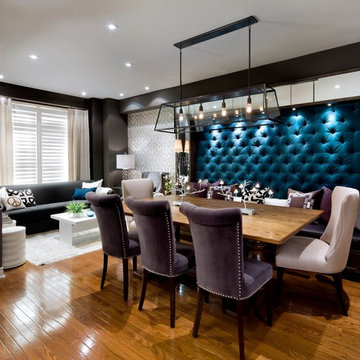
Dining room - contemporary medium tone wood floor dining room idea in Toronto with no fireplace
32