
Search results for "Dining experience" in Home Design Ideas

 Risa Boyer Architecture
Lincoln Barbour
Example of a mid-sized 1960s galley terrazzo floor and multicolored floor open concept kitchen design in Portland with an undermount sink, flat-panel cabinets, medium tone wood cabinets, quartz countertops, white backsplash, ceramic backsplash, stainless steel appliances, orange walls and an island
Example of a mid-sized 1960s galley terrazzo floor and multicolored floor open concept kitchen design in Portland with an undermount sink, flat-panel cabinets, medium tone wood cabinets, quartz countertops, white backsplash, ceramic backsplash, stainless steel appliances, orange walls and an island

 Schultz Miller
PHOTO: Aaron Leitz
Example of a minimalist l-shaped medium tone wood floor and brown floor kitchen design in Seattle with an undermount sink, flat-panel cabinets, light wood cabinets, white backsplash, subway tile backsplash, stainless steel appliances, an island and gray countertops
Example of a minimalist l-shaped medium tone wood floor and brown floor kitchen design in Seattle with an undermount sink, flat-panel cabinets, light wood cabinets, white backsplash, subway tile backsplash, stainless steel appliances, an island and gray countertops

 alene workman interior design, inc
A sumptuous dining room to feast one's eyes and palate features waterside dining in a room layered with opulent design and materials. The oversized custom walnut table accommodates up to 12, and features a unique mix wood and bronze frames upholstered in an exotic leather. Everything in the room was customized to elevate your dining experience.
Find the right local pro for your project

 Carlton Edwards
This modern lake house is located in the foothills of the Blue Ridge Mountains. The residence overlooks a mountain lake with expansive mountain views beyond. The design ties the home to its surroundings and enhances the ability to experience both home and nature together. The entry level serves as the primary living space and is situated into three groupings; the Great Room, the Guest Suite and the Master Suite. A glass connector links the Master Suite, providing privacy and the opportunity for terrace and garden areas.
Won a 2013 AIANC Design Award. Featured in the Austrian magazine, More Than Design. Featured in Carolina Home and Garden, Summer 2015.
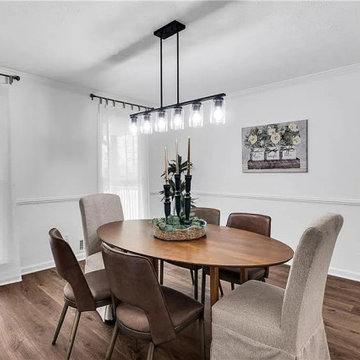
 ADU Builders
With us, you’re choosing one of the top Bradbury ADU builders, dedicated to bringing your vision to life. We focused on creating a seamless blend of modern design and lasting quality for this ADU construction project in Bradbury. From planning to final finishes, our team handled every detail with precision, ensuring the layout flows effortlessly between the kitchen, bathroom, and living areas. Each choice we made reflects a commitment to craftsmanship, creating a space that's both beautiful and built to endure.
Bradbury ADU Builders - https://www.adubuildersca.com/

 The Home Co.
Marcell Puzsar
Example of a mid-sized eclectic light wood floor kitchen/dining room combo design in San Francisco with gray walls
Example of a mid-sized eclectic light wood floor kitchen/dining room combo design in San Francisco with gray walls
 The Home Co.
Marcell Puzsar
Mid-sized eclectic light wood floor kitchen/dining room combo photo in San Francisco with gray walls
Mid-sized eclectic light wood floor kitchen/dining room combo photo in San Francisco with gray walls



 Spark Modern Fires
Model: Linear Burner System Outdoor
The idea behind the Landscape Architecture design was to look at the color palette of the building which stuck with warm and cool tones and create a threshold like experience for the two usable spaces (spa and firepit/gathering area) without being completely contained. The Concrete frame allows for someone enjoying the spa to enjoy the experience of the fire. Visually the design acts as a center piece that is pleasing to the eye and a unique way to gather and commerce in conversation.
Architect: John Merten Architect
Website: studiogreen.com
Photographer: Benard Andre Photographer
Website: http://www.bernardandre.com/
 The Home Co.
Marcell Puzsar
Mid-sized eclectic light wood floor kitchen/dining room combo photo in San Francisco with gray walls
Mid-sized eclectic light wood floor kitchen/dining room combo photo in San Francisco with gray walls

 The Home Co.
Marcell Puzsar
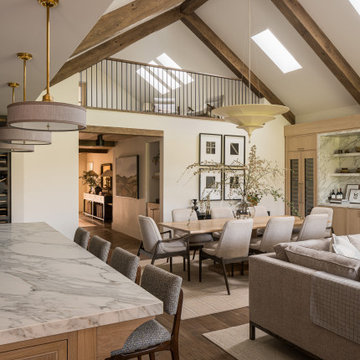
Example of a mid-sized eclectic light wood floor kitchen/dining room combo design in San Francisco with gray walls
Example of a mid-sized eclectic light wood floor kitchen/dining room combo design in San Francisco with gray walls
 Gina Ireland Interiors

Dine in style with our kitchen island pendants casting a warm glow over seating for six. Above, the tray ceiling boasts a hand-painted special finish, adding an artistic touch to the space. Beyond the living room and family room dining area, breathtaking backyard water views beckon, creating an atmosphere of serene elegance.

 Moore Design Works
Inspiration for a mid-sized scandinavian 3/4 white tile and subway tile slate floor and black floor alcove bathtub remodel in Houston with furniture-like cabinets, white cabinets, a two-piece toilet, white walls, an undermount sink and marble countertops



 Pike Properties
Example of a country galley medium tone wood floor and brown floor kitchen design in Charlotte with shaker cabinets, white backsplash, subway tile backsplash, stainless steel appliances, an island, white countertops and gray cabinets

 Jennifer Ott Design
Whit Preston, Photographer
Bathroom - contemporary bathroom idea in Austin with flat-panel cabinets, blue cabinets and gray countertops
Bathroom - contemporary bathroom idea in Austin with flat-panel cabinets, blue cabinets and gray countertops

 LeichtUSA
Attractive living as an architectural experiment: a 136-year-old water tower, a listed building with a spectacular 360-degree panorama view over the City of London. The task, to transform it into a superior residence, initially seemed an absolute impossibility. But when the owners came across architect Mike Collier, they had found a partner who was to make the impossible possible. The tower, which had been empty for decades, underwent radical renovation work and was extended by a four-storey cube containing kitchen, dining and living room - connected by glazed tunnels and a lift shaft. The kitchen, realised by Enclosure Interiors in Tunbridge Wells, Kent, with furniture from LEICHT is the very heart of living in this new building.
Shiny white matt-lacquered kitchen fronts (AVANCE-LR), tone-on-tone with the worktops, reflect the light in the room and thus create expanse and openness. The surface of the handle-less kitchen fronts has a horizontal relief embossing; depending on the light incidence, this results in a vitally structured surface. The free-standing preparation isle with its vertical side panels with a seamlessly integrated sink represents the transition between kitchen and living room. The fronts of the floor units facing the dining table were extended to the floor to do away with the plinth typical of most kitchens. Ceiling-high tall units on the wall provide plenty of storage space; the electrical appliances are integrated here invisible to the eye. Floor units on a high plinth which thus appear to be floating form the actual cooking centre within the kitchen, attached to the wall. A range of handle-less wall units concludes the glazed niche at the top.
LEICHT international: “Architecture and kitchen” in the centre of London. www.LeichtUSA.com

 Boyce Design + Build
The upper level of this gorgeous Trex deck is the central entertaining and dining space and includes a beautiful concrete fire table and a custom cedar bench that floats over the deck. The dining space is defined by the stunning, cantilevered, aluminum pergola above and cable railing along the edge of the deck. Adjacent to the pergola is a covered grill and prep space. Light brown custom cedar screen walls provide privacy along the landscaped terrace and compliment the warm hues of the decking. Clean, modern light fixtures are also present in the deck steps, along the deck perimeter, and throughout the landscape making the space well-defined in the evening as well as the daytime.

Sponsored
Westerville, OH

Custom Home Works
Franklin County's Award-Winning Design, Build and Remodeling Expert

 Amelia Kizerian Interiors
Mid-sized transitional ceramic tile great room photo in Phoenix with yellow walls


13