
Search results for "Dining table bases" in Home Design Ideas
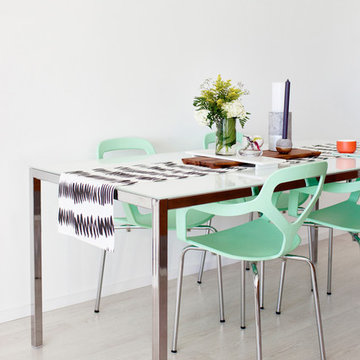
 BAM Design Lab
Inspiration for a contemporary light wood floor great room remodel in Los Angeles with white walls

 Ward Jewell Architect AIA
San Marino based clients were interested in developing a property that had been in their family for generations. This was an exciting proposition as it was one of the last surviving bayside double lots on the scenic Coronado peninsula in San Diego. They desired a holiday home that would be a gathering place for their large, close- knit family.
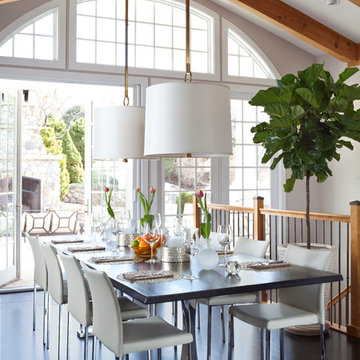
San Marino based clients were interested in developing a property that had been in their family for generations. This was an exciting proposition as it was one of the last surviving bayside double lots on the scenic Coronado peninsula in San Diego. They desired a holiday home that would be a gathering place for their large, close-knit family. Facing the Back Bay, overlooking downtown and the Bay Bridge, this property presented us with a unique opportunity to design a vacation home with a dual personality. One side faces a bustling harbor with a constant parade of yachts, cargo vessels and military ships while the other opens onto a deep, quiet contemplative garden. The home’s shingle-style influence carries on the historical Coronado tradition of clapboard and Craftsman bungalows built in the shadow of the great Hotel Del Coronado which was erected at the turn of the last century. In order to create an informal feel to the residence, we devised a concept that eliminated the need for a “front door”. Instead, one walks through the garden and enters the “Great Hall” through either one of two French doors flanking a walk-in stone fireplace. Both two-story bedroom wings bookend this central wood beam vaulted room which serves as the “heart of the home”, and opens to both views. Three sets of stairs are discretely tucked away inside the bedroom wings.
In lieu of a formal dining room, the family convenes and dines around a beautiful table and banquette set into a circular window bay off the kitchen which overlooks the lights of the city beyond the harbor. Working with noted interior designer Betty Ann Marshall, we designed a unique kitchen that was inspired by the colors and textures of a fossil the couple found on a honeymoon trip to the quarries of Montana. We set that ancient fossil into a matte glass backsplash behind the professional cook’s stove. A warm library with walnut paneling and a bayed window seat affords a refuge for the family to read or play board games. The couple’s fine craft and folk art collection is on prominent display throughout the house and helps to set an intimate and whimsical tone.
Another architectural feature devoted to family is the play room lit by a dramatic cupola which beacons the older grandchildren and their friends. Below the play room is a four car garage that allows the patriarch space to refurbish an antique fire truck, a mahogany launch boat and several vintage cars. Their jet skis and kayaks are housed in another garage designed for that purpose. Lattice covered skylights that allow dappled sunlight to bathe the loggia affords a comfortable refuge to watch the kids swim and gaze out upon the rushing water, the Coronado Bay Bridge and the romantic downtown San Diego skyline.
Architect: Ward Jewell Architect, AIA
Interior Design: Betty Ann Marshall
Construction: Bill Lyons
Photographer: Laura Hull
Styling: Zale Design Studio

 Impeccably Designed Homes by Donna Hoffman
WINNER OF IDS DESIGNER OF THE YEAR AWARD 2014
Like all the spaces we design, this room is totally about the people who live in it. True, the room started as a blank empty box, and while this couple likes architectural interest, the low ceiling was a challenge. Our solution was to add a wonderful niche – perfect to correct the uneven window wall AND indulge an architectural craving. Au courante grass cloth wallpaper and a modern rug are the perfect foil for the refreshing furnishings and appointments that span from 19th century to mid-century to modern.
Find the right local pro for your project


 DISC Interiors
D. Gilbert

Inspiration for an industrial concrete floor dining room remodel in Los Angeles
Inspiration for an industrial concrete floor dining room remodel in Los Angeles
 Christopher Hoover - Environmental Design Services
www.ericrorer.com

Inspiration for a mid-sized contemporary carpeted kitchen/dining room combo remodel in San Francisco with yellow walls and no fireplace
Inspiration for a mid-sized contemporary carpeted kitchen/dining room combo remodel in San Francisco with yellow walls and no fireplace


 Jan Gleysteen Architects, Inc
Photography by Richard Mandelkorn

Example of a large classic dark wood floor enclosed dining room design in Boston with beige walls and no fireplace
Example of a large classic dark wood floor enclosed dining room design in Boston with beige walls and no fireplace
 Anderson Canyon, LLC

Cadogan Place is a 12-unit gated community developed by Rohe and Wright Builders in Houston's River Oaks area, and inspired by the Belmond Cadogan Hotel in London.
Photo by TK Images
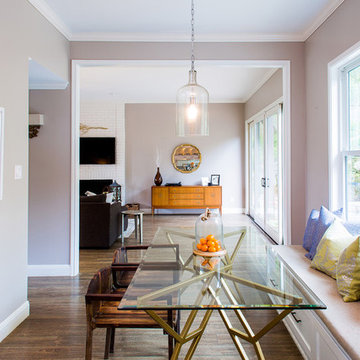
 BANDD DESIGN
A modern-contemporary home that boasts a cool, urban style. Each room was decorated somewhat simply while featuring some jaw-dropping accents. From the bicycle wall decor in the dining room to the glass and gold-based table in the breakfast nook, each room had a unique take on contemporary design (with a nod to mid-century modern design).
Designed by Sara Barney’s BANDD DESIGN, who are based in Austin, Texas and serving throughout Round Rock, Lake Travis, West Lake Hills, and Tarrytown.
For more about BANDD DESIGN, click here: https://bandddesign.com/
To learn more about this project, click here: https://bandddesign.com/westlake-house-in-the-hills/
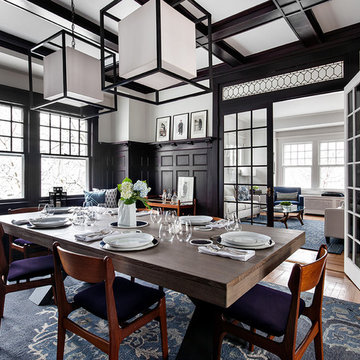
 Touijer Designs
Regan Wood Photography
Example of a large transitional enclosed dining room design in New York with no fireplace and multicolored walls
Example of a large transitional enclosed dining room design in New York with no fireplace and multicolored walls
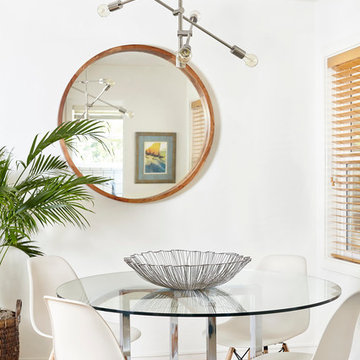
 Lori Henle Interiors
MICHELLE DREWES PHOTOGRAPHY
Transitional light wood floor dining room photo in San Francisco with white walls and no fireplace
Transitional light wood floor dining room photo in San Francisco with white walls and no fireplace

 Lavette's Home Style
Red Ranch Studios
Inspiration for a transitional medium tone wood floor and orange floor enclosed dining room remodel in New York with multicolored walls
Inspiration for a transitional medium tone wood floor and orange floor enclosed dining room remodel in New York with multicolored walls

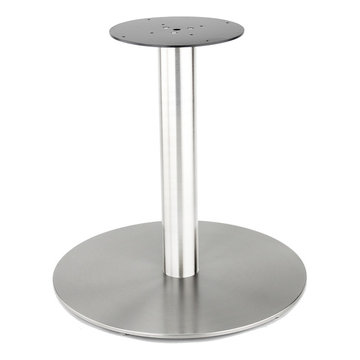
 Tablebases.Com
Our high quality, stainless steel disk style table base from the RFL series is perfect for indoor and outdoor use in any dining, restaurant, home or commercial environment where you need a strong base with an elegant, modern style.
This table base features a 20” mounting plate with 4” diameter column. The commercial grade brushed stainless steel finish resists corrosion, matches professional appliances and blends seamlessly in any, café, diner, bar, pub, restaurant or home dining area. The table base has a spread of 29 1/2” and weighs in at 110 pounds. With three different heights available, Dining height, Counter height or Bar height, the RFL series tables bases have the versatility to support your various needs. The RFL750 table base is compatible with round table tops up to 54" and square tops up to 48" in size. Pair any RFL series bases with our optional glass top adaptor to create a stylish and secure glass table that integrates with any restaurant décor. It currently ships in 3 - 5 business days from New Jersey, so you can ensure you'll get the base you need, when you need it.
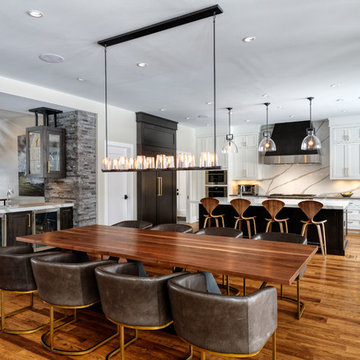
 Michaelson Homes LLC
The open kitchen/dining room allows for easy entertaining with space for a large group. The walnut dining table and bar are custom by Riverside Custom Cabinetry. The metal table base and upper cabinet brackets were designed and crafted by one of our Michaelson Homes employees. The bar is open to the foyer as well as the kitchen/dining area. Wolf and Sub-zero appliances were used throughout the kitchen for family cooking. The quartz countertops from the island are repeated in the backsplash. The custom hood, crafted by Riverside Custom Cabinetry, is wood that matches the panel fridge accented with stainless steel to complement the appliance finish. The custom cabinets, also by Riverside Custom Cabinetry, are white with Emtek Trail pulls in a satin brass finish.

 Eurodale Developments Inc
Retained gum wood wainscot paneling, new paint, hardwood and an opening into the new addition has retained the success of the former dining room, but slightly modernized and improved upon it. A new live edge slab table and Eames dining chairs provides a sophisticated look

 James Glover Home, Inc.
Allen Carrasco
Inspiration for a contemporary beige floor great room remodel in Orange County with beige walls
Inspiration for a contemporary beige floor great room remodel in Orange County with beige walls

Sponsored
Sunbury, OH

J.Holderby - Renovations
Franklin County's Leading General Contractors - 2X Best of Houzz!
 Tuggey Construction
Photography by Jonathan Padilla

Enclosed dining room - small contemporary light wood floor and beige floor enclosed dining room idea in Los Angeles with beige walls and no fireplace
Enclosed dining room - small contemporary light wood floor and beige floor enclosed dining room idea in Los Angeles with beige walls and no fireplace
 Littlebranch Farm
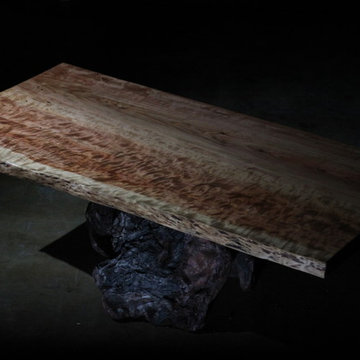
The young growth or second growth table top is full of gorgeous and bright color tone and wide grain/ring patterns. This redwood slab is highly figured, full of curl and movement. The chunky root base is beautifully figured. Both the tabletop and the base are finished with a natural, hand-rubbed finish. Dimensions are 96″(long) x 45″-50″(wide) x 31.5″(tall).

 West Trade Interiors
This 1927 home in historic Dilworth underwent extensive renovations after our client closed on the house in early 2016. For an almost 100 year old house, it has an excellent flow. It boasts a rare open floor plan with connected kitchen, dining room and den without sacrificing an ounce of charm but the wall colors and finishes were a disaster when we took possession.
Fresh paint and a brand new kitchen created the perfect backdrop for blending her existing furniture with infusions of newness. The entire den seating area was brand new. Furniture from Charles Stewart Company and media console by Lorts.
A neat feature of this home is that it showcases the work of 3 local artists:
Marcy Gregg: Original oil featured above master fireplace
Karen O'Leary, Studio KMO: Set of 3 custom cut local neighborhood maps in hall
Lindsey Lindquist: Large commissioned piece in family room, pair stairwell paintings
Jim Schmid Photography
39