
Search results for "Dinnerware optimal" in Home Design Ideas




Find the right local pro for your project

 Advance Design Studio, Ltd.
When Tom and Michelle Stien decided to remodel their kitchen, they chose Advance Design Studio to make it happen. They were looking for an innovative design that would open up an awkward wall, and we're hoping to remove some half walls that closed off their family room. "Of all the people we had come and give us quotes for our project, ADS/Scott, was the only one who came in with an idea right off the bat for what we could do. His knowledge of design and code was evident from the start," said the Stiens.
The new design increased the seating area with a large peninsula, and the cooking area was expanded to accommodate Tom's cooking skills. A warming drawer was incorporated beneath a nearly hidden microwave drawer, along with a clever pull out for increased pantry storage. A built in message board area was custom designed for kids art and family communication. Roll out trays grace every base cabinet for easy pull out storage and a single floating shelf ties the contemporary kitchen design together. Starlight quartz countertops create ease of clean up, and the look is finished off with sharp gray and white mosaic backsplash tiles.
The Stiens really liked a clean modern look, so the new crisp transitional kitchen design incorporated bright white shaker cabinetry from Medallion with gray and metal accents along with a modern feel. "Scott's presentation of what we could expect with ADS was clear and concise. He gave us a great deal of confidence in how the project would be handled".
Homeowners are frequently concerned about project budgets that get quickly get out of control. "Scott's quote was well thought out, organized and offered options based on our budget," said Michelle. "I was worried about the project budget changing as we went through the process, but they did a good job managing the situation and minimized change orders as much as possible."
When asked about their overall experience with their kitchen renovation he Stien's said; "Scott, Justin, Matt and Jason were great! They were all very friendly, personable, responsible and trustworthy. Advance Design definitely met and exceeded our expectations. Remodeling is a very challenging process to endure, but ADS minimized discomfort and inconvenience as much as possible and kept on schedule. The end result was well worth the investment in time and money."
Designer: Scott Christensen
Photographer: Joe Nowak
 LeichtUSA
 http://www.leicht.com/en-us/
Inspiration for a large modern u-shaped medium tone wood floor eat-in kitchen remodel in Orange County with an undermount sink, recessed-panel cabinets, medium tone wood cabinets, granite countertops, brown backsplash, stainless steel appliances and an island
Inspiration for a large modern u-shaped medium tone wood floor eat-in kitchen remodel in Orange County with an undermount sink, recessed-panel cabinets, medium tone wood cabinets, granite countertops, brown backsplash, stainless steel appliances and an island
 Karin Bennett Designs
Inspiration for a mid-sized timeless galley enclosed kitchen remodel in Toronto with a drop-in sink, shaker cabinets, white cabinets, granite countertops, beige backsplash, terra-cotta backsplash, stainless steel appliances and an island

 Brynn Charles Designs, LLC
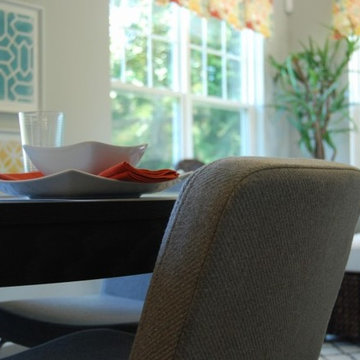
Another view of the breakfast area and sun room in a single family home, open concept floor plan. Part of our award-winning model home design in Winslow, New Jersey.
 Custom Kitchens by John Wilkins, Inc.
Mike Kaskel
Enclosed kitchen - mid-sized contemporary l-shaped linoleum floor and white floor enclosed kitchen idea in San Francisco with an integrated sink, flat-panel cabinets, blue cabinets, solid surface countertops, multicolored backsplash, glass sheet backsplash, white appliances and no island
Enclosed kitchen - mid-sized contemporary l-shaped linoleum floor and white floor enclosed kitchen idea in San Francisco with an integrated sink, flat-panel cabinets, blue cabinets, solid surface countertops, multicolored backsplash, glass sheet backsplash, white appliances and no island




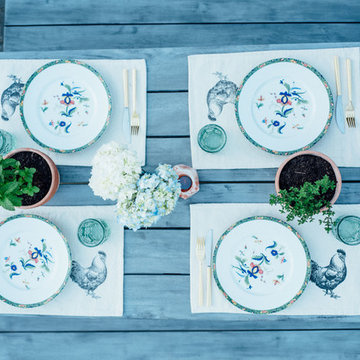
 Raymour & Flanigan Furniture and Mattresses
Photo: Jess Kirby, www.jessannkirby.com
Table: Marina 3-pc. Outdoor Set.
Patio - huge coastal backyard stamped concrete patio idea in New York with no cover
Patio - huge coastal backyard stamped concrete patio idea in New York with no cover
 Brace Builders LLC
Charleston Realty Pics
Transitional medium tone wood floor and brown floor kitchen photo in Charleston with an undermount sink, shaker cabinets, white cabinets, quartzite countertops, white backsplash, subway tile backsplash, stainless steel appliances and an island
Transitional medium tone wood floor and brown floor kitchen photo in Charleston with an undermount sink, shaker cabinets, white cabinets, quartzite countertops, white backsplash, subway tile backsplash, stainless steel appliances and an island
 Cynthia Huffines Interior Design
Berkley Wooten
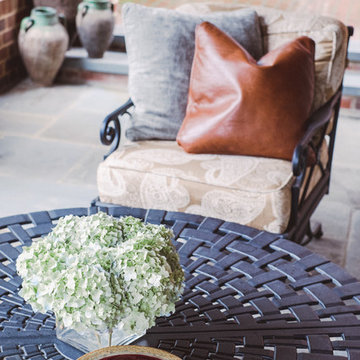
Patio - traditional backyard patio idea with a roof extension
Patio - traditional backyard patio idea with a roof extension
 Revival House
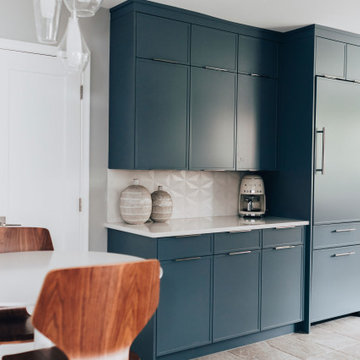
Designer Danielle Lardani's clients love to cook, so they desired a new kitchen that appealed to them stylistically, while also supporting their passion for cooking. They wanted to include features that would make cooking together both efficient and enjoyable. Danielle fulfilled their dreams by creating a stunning, contemporary design that seamlessly matched the style of the rest of their home. She selected a horizontal, textured laminate by Wynnbrooke Cabinetry for the base perimeter cabinets, with a contrasting prep zone featuring Décor Cabinets in a Behr custom color, Adirondack Blue.
To increase the efficiency of the space, the layout of the kitchen was reconfigured to create a more functional work triangle between the range, the refrigerator, and the sink. The new layout allows the homeowners to prep, cook and serve food with ease. To further enhance the modern look of the kitchen and accommodate her clients’ wishes, she chose floating shelves and a full-height backsplash to give the space a more open feel.
Notable Design Details:
- Danielle designed the new layout to include ample counter space for food prep.
- She installed integrated lighting under the floating shelves and the upper cabinets in the prep-zone area to brighten these work spaces.
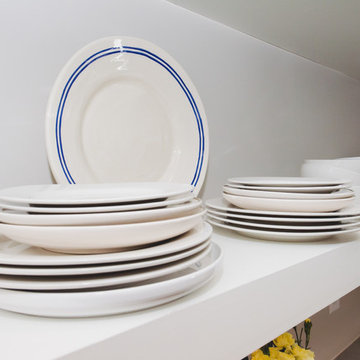
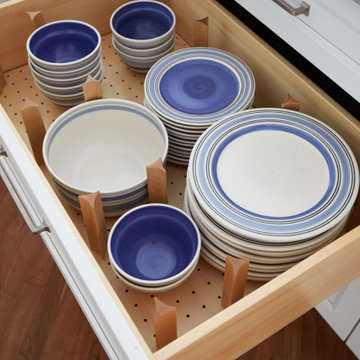
- Danielle included a custom dish drawer in her cabinetry design. This optimized storage and allowed dinnerware to be easily accessible.
- The knife block and utensil pull-out organizer keeps the clients’ cooking tools neat while also keeping them at arms reach.



35