
Search results for "Direct exposure" in Home Design Ideas
 Mariani Landscape
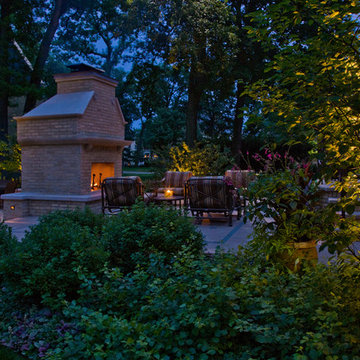
A space for entertaining with a dual fireplace as a centerpiece. It is two separate fireplaces combined into one structure. Two rooms are created, one an intimate living space, and the other, a larger open space, just two small steps down. The common brick of the fireplace, seat walls, and piers was painted to match the home and maintain the historic feel of the property. The carved freese under the mantel and the decorative inlay on the chimney are both limestone and mirror designs both inside and outside the home. The capping all around is Indiana limestone, as is the hardscaped floor. The pattern in the flooring is a 45 degree diamond with round cabochon inlay of bluestone. Judd viburnum, spirea, and serviceberry are the specimens in the foreground. Upward directed lights reflect light off the specimens and brighten the area. Photo Credit: Linda Oyama Bryan
 Stonepocket Unique Landscapes
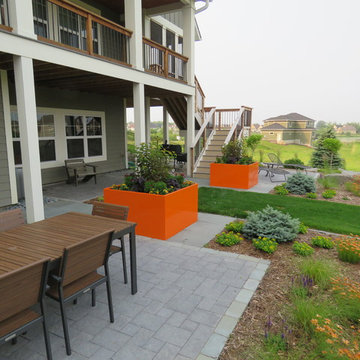
Anchor Charleston paver patio bordered in tumbled bluestone. Dinning area is next to a custom orange container full of annuals.
Tim Heelan
Design ideas for a mid-sized contemporary partial sun backyard concrete paver landscaping in Minneapolis for spring.
Design ideas for a mid-sized contemporary partial sun backyard concrete paver landscaping in Minneapolis for spring.
 Gardening Angel
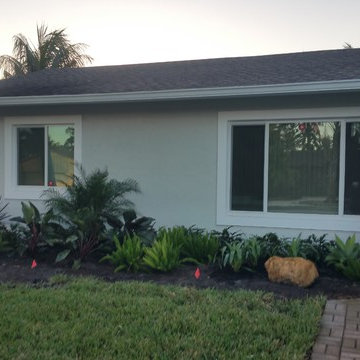
Initial Plant Install with Irrigation Flags
This home had zero front landscape. The client requested low maintenance, succulents and rock elements. The area was not full sun, but had significant morning light and in fact had quite a bit of shade. This was a bit of a challenge to specify plants that could thrive in mixed light, but could handle direct sun for several hours a day. We incorporated some tough but lovely plants that require very little upkeep except to trim off spent/dying leaves to keep them looking clean. By using a rock edging and heavy mulching under the plants, we further reduced maintenance. We added landscape lighting to show off the garden at night and to provide subtle welcoming light to the entry.
Find the right local pro for your project
 Northstone
This waterfront pool project in Beaconsfield reimagines a transitional backyard by fusing timeless warmth with crisp modern geometry. At its heart lies a custom concrete pool whose expansive beach entry pool—also known as a generous tanning ledge—slopes gently into the water, delivering the relaxed feel of a private resort. A frameless glass pool fence with low-iron panels preserves unobstructed lake vistas while ensuring safety, allowing the pool’s shimmering surface to merge visually with the open water beyond.
Anchoring the far end of the basin is a dramatic outdoor fire feature that rises directly from the waterline. By day it acts as a sculptural focal point; by night the flames ripple across the water, transforming the space into a show-stopping luxury swimming pool experience. Every contour, drainage line, and equipment specification was shaped by Northstone’s in-house landscape architect design team and executed by our 180-strong crew of specialists, reinforcing our reputation as the go-to Beaconsfield pool builder for bespoke, high-end projects.
Because Northstone is an entirely in-house design build firm, we streamline all stages—city permits, excavation, steel placement, shotcrete, and finishing—under a single roof. This turnkey approach distinguishes us among Montreal pool construction companies and ensures flawless craftsmanship in every pour. It is also why clients seeking a custom pool contractor to create a resort-style backyard consistently choose Northstone.
That commitment to quality has earned us the #1 ranking for landscaping on bestinMTL.com and the top spot for pool design-build on bestmontrealservices.com. Our work has been showcased in Dwell, House & Home, the Montreal Gazette, and Living Luxe Magazine, underscoring our status as Montreal’s premier high-end pool company for luxury outdoor living on lakefront properties.

 West Winds Nursery LLC
Monarch to be enjoying the Swamp Milkweed !
Photograph by Katherine Palmer
Photo of a small contemporary full sun front yard driveway in DC Metro for summer.
Photo of a small contemporary full sun front yard driveway in DC Metro for summer.
 Art Garden Design
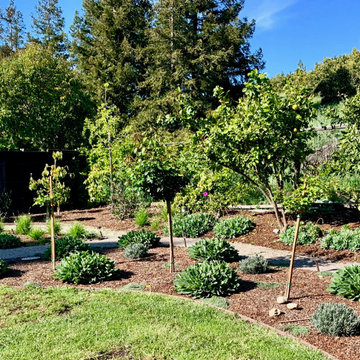
The design intent was to unify this flat and expansive landscape. To create more flow and access, a new deck with wrap around stairs opens into the backyard. At the base of the stairs, a flagstone pathway transitions to a vegetable garden area, with picnic table and raised boxes, built out of salvaged Redwood boards. For visual interest and accessibility, moss rock retaining walls with timber ties and gravel pathway are carved into the hillside. Another seating nook made of flagstone looks directly into a rose garden. Beyond the roses, a Mediterranean planting pallet defines this landscape with seasonal blooms, defined foliage textures and edible fruit trees.
 Mariani Landscape
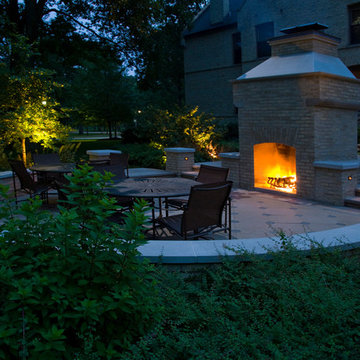
A space for entertaining with a dual fireplace as a centerpiece. It is two separate fireplaces combined into one structure. The common brick of the fireplace, seat walls, and piers was painted to match the home and maintain the historic feel of the property. The capping all around is Indiana limestone, as is the hardscaped floor and stair treads. Each transition or entry to the hardscaped space is flanked by short piers. Tupleo and sargent crabapple are specimens just outside the living space in the background with tardiva hydrangea and judd viburnum in the foreground. Within the beds are upward directed lights that reflect light off the specimens and brighten the area. The piers are lit with bullet lights to note their prominence and announce an entry. Smaller lights brighten the stairway for safety. Photo Credit: Linda Oyama Bryan


 Stephen Coan Garden Design – Design/Install
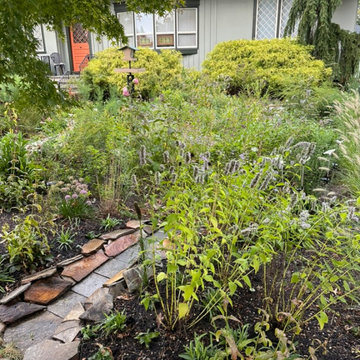
The field stone overflow channel for the installed rain garden that will let the excess water from a deluge that fills the rain garden be directed towards the remaining lawn to be absorbed into the ground. The plants will continue to grow and mature over the seasons.
 Koheid Design
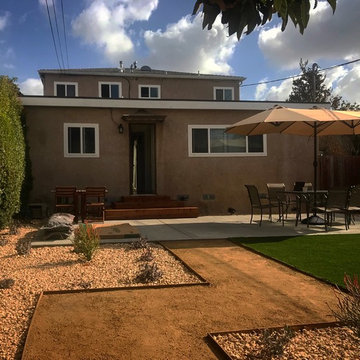
Inspiration for a mid-sized southwestern drought-tolerant and partial sun backyard gravel landscaping in Los Angeles.
 Randy Thueme Design Inc. - Landscape Architecture
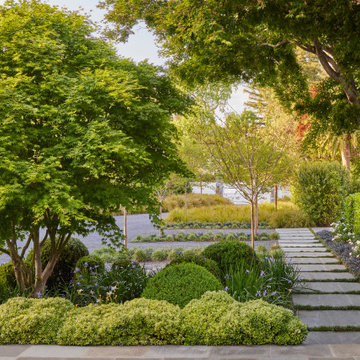
A comprehensive master plan for this property brought fresh vision to a time worn landscape surrounding this vintage home. Evolved through numerous iterations, the plan addressed the complexities of the site to achieve the objectives of the new owners. The property is located at the end of a cul-de-sac where a refurbished gate opens to a new gravel driveway and auto court welcoming family and friends. An expanded entrance terrace directs visitors to the front door while passing a quietly flowing fountain backdropped by lush landscape plantings. The expansive main terrace along the back of the home was redesigned at a single contiguous level. A new pool, spa and cold plunge were placed parallel to the main terrace allowing a generous lawn to bring continuity to the property. A guest house was sited to take advantage of views across the landscape with access through an adjacent olive tree shaded dining area. A detached garage with carport was tucked into the site providing buffer of a sport court and chicken coop. A hedged garden added at the kitchen wing of the home adds privacy to the side entrance and a place for kitchen gardening in a raised steel bed. Trees, hedges, shrubs, perennials, and lawns were planned to meld with desirable aspects of the former landscape.
 Horn & Co. (Previously JHLA)

The courtyard directly adjacent to the home's kitchen was entirely empty when we began work. Now, an herb garden is in establishment which is a fragrant and lush addition.
 Botanical Concerns LLC
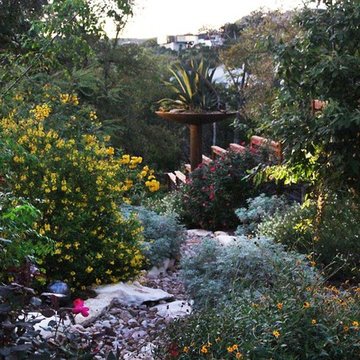
A limestone and gravel creekbed direct water away from the house while also creating an aesthetically pleasing landscape feature.
Inspiration for a mid-sized transitional partial sun backyard gravel garden path in Austin.
Inspiration for a mid-sized transitional partial sun backyard gravel garden path in Austin.
 Sweet Smiling Landscape Design
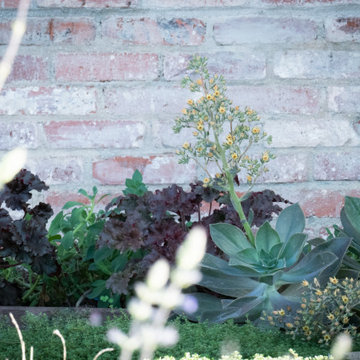
Tiered of the looking out at a shabby brown lawn in their front yard and unwilling to use the water to keep it green these homeowners decided to go for something different. The wife in this household worked from home and was motivated to have a better view from her home office. As an enthusiastic bird watcher, I wanted to give her a view that included happy birds fluttering about. The husband was annoyed by the fact that some of the neighbors allowed their dogs to use this corner lot a toilet without having the curtesy of cleaning up after them.
My job was to create a low water landscape (also known as xeriscape) that attracted birds, bees and butterflies but kept the dogs off. We started with directing down spouts in to catch basins called infiltration swales. These swales capture water storing it in the soil where it can be accessed by plants months after the rains have stopped. Then we integrated primarily California native plants and succulents into the design. Special attention was payed to the water needs of the plants and the ideal growing conditions for each species so that the combination of earthworks and plant choice and placement this landscape can get by with zero supplemental irrigation after the period of establishment this landscape. By incorporating flowering California native plants, native birds and insects flocked to the site in a neighborhood otherwise dominated by lifeless landscapes. By surrounding the garden with decomposed granite and succulents we created a space that was unpleasant and unappealing for dogs to relive themselves while remaining appealing to more human sensibilities.
Today this property sits on the corner in a suburban neighborhood of Goleta, California. Hopefully serving as inspiration to take out lawns and build beautiful gardens that work to integrate the man made landscape with the natural ecosystem in which it is built.


 Trillium Architects
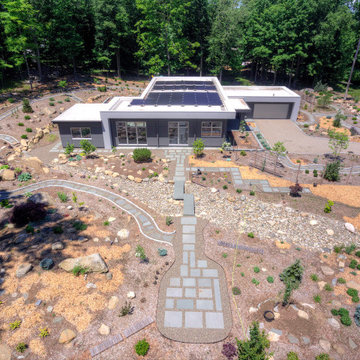
Design ideas for a mid-sized modern drought-tolerant and full sun backyard brick walkway in New York.
 Isla Homes

BeachHaus is built on a previously developed site on Siesta Key. It sits directly on the bay but has Gulf views from the upper floor and roof deck.
The client loved the old Florida cracker beach houses that are harder and harder to find these days. They loved the exposed roof joists, ship lap ceilings, light colored surfaces and inviting and durable materials.
Given the risk of hurricanes, building those homes in these areas is not only disingenuous it is impossible. Instead, we focused on building the new era of beach houses; fully elevated to comfy with FEMA requirements, exposed concrete beams, long eaves to shade windows, coralina stone cladding, ship lap ceilings, and white oak and terrazzo flooring.
The home is Net Zero Energy with a HERS index of -25 making it one of the most energy efficient homes in the US. It is also certified NGBS Emerald.
Photos by Ryan Gamma Photography
 Trillium Architects
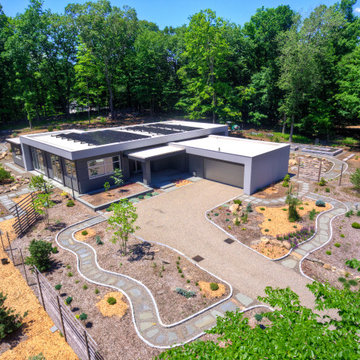
Design ideas for a mid-sized modern drought-tolerant and full sun backyard brick walkway in New York.
 trace robinson landscape design
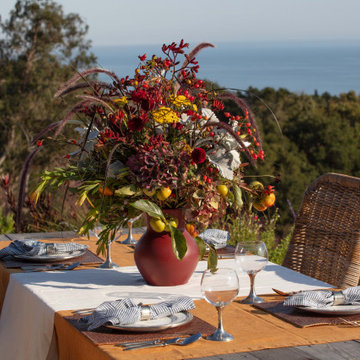
Breathtaking outdoor dining scene combines the serenity of the ocean view with the elegance of garden-inspired decor. The focal point is an exquisite floral centerpiece arranged with blooms and foliage harvested directly from the surrounding garden, showcasing deep crimson, yellow, and golden tones that echo the natural warmth of the season. The arrangement is housed in a rich terracotta vase, adding a touch of rustic charm to the setting. Wicker chairs surround the rustic table dressed in natural linens and accented by striped napkins, creating a relaxed yet refined ambiance. This is a place where the beauty of nature merges seamlessly with elegant entertaining, inviting guests to savor every moment of the experience.

 HMWhite
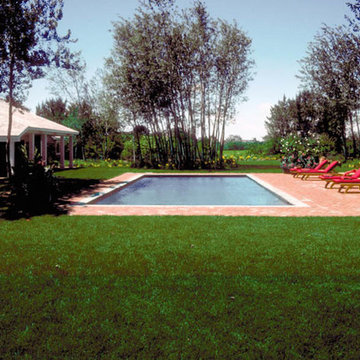
On the quick view, the landscape for this speculative summer home development could not be more ordinary. Its story all too common. As a product of a farm’s subdivision, it had all the trappings of American residential sprawl – large front lawn exposed to street, few mature trees, clumsy entry sequence with service and front door in direct conflict, and lack of privacy. To fulfill its function as a summer and vacation house destination, the new owner understood the landscape required a transformation.
A delightful and magical surprise was the property’s mature Poplar forest, abutting the new house. By removing and transplanting the Poplars, a sculpted void and solid composition established a garden structure. Introducing scale and a landscape continuum, the relocated tall Poplars erased the house front’s youthful origins. A distinctive landscape personality grew out of the skeletal structure of the Poplar groves. A bold landscape graphic emerged with simplified underplanting strengthens the Poplar’s mono-culture presentation, calming the eye and inviting further sensory observation and reflection.
 Plan-it Earth Design

Water from the covered porch flows along the copper rain chain into the river rock stream bed that crosses under the path on its way to the rain garden beyond.
Design by Amy Whitworth
Installation by J. Walter Landscape & Irrigation www.jwlic.com
Photo by Amy Whitworth
 Ancient Surfaces
Provided by 'Ancient Surfaces'
Product name: Antique Thick Limestone Countertops, AKA Foundation Slabs .
Phone: (212) 461-0245
Email: Sales@ancientsurfaces.com
Website: www.AncientSurfaces.com
Direct: www.AncientSurfaces.com/Foundation-Slabs.html
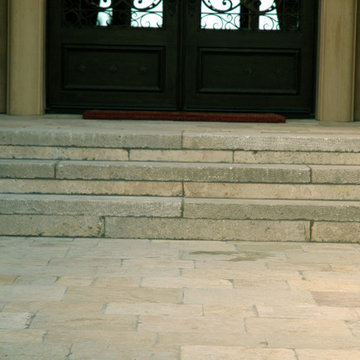
Those centuries old foundation Slabs were once the thick building blocks of old villas & farmhouses. Those blocks could be found at the bottom support base of many older reclaimed structures. We are passionate about milling them down to 2.5" in thickness so they could be used on counters and pool copings. Yes counters! Those thick & massive chucks of Limestone absorb virtually nothing and can stand up to anything you can throw at them.
Seemingly indestructible, they are ideal for anyone who is a great cook and who doesn’t want to worry about leaving wine rings, lime juice or oil stains on their counters while cooking or entertaining guests.
If you practically live in your kitchen which is true for many of us, you have no choice but to consider incorporating the foundation slabs as your kitchen counter tops.
Make your kitchen fun and enjoy the best counter tops available on earth by securing some of those slab cuts today.
Our thick Foundation Slabs are also ideal for any stepping stone design elements for your outdoors stairs, as stepping or landscaping stones, or as wall and pool copings able to withstand any weather pattern or condition.
22