
Search results for "Direct exposure" in Home Design Ideas
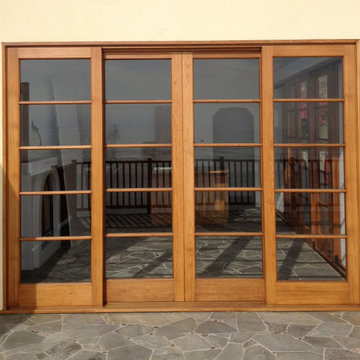
 Dynamic Architectural Windows & Doors
Teak lift and slide doors open the pool house to the pool patio. These doors have a Tung Oil finish, True Divided Lites and medium exposure threshold to help with the direct exposure to ocean, sun, wind and salt.
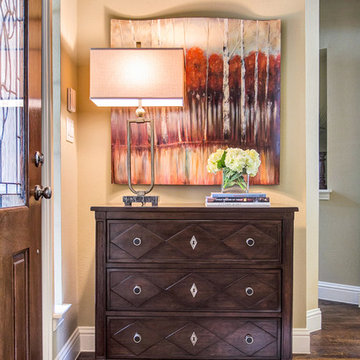
 Holly Bellomy
Traditional living room with gold and granite coffee table and Persian style rug, accessories include coral, shell covered boxes and tray. Iron twig wall art, iron sconces, piano, herringbone fabric on sofa, gold framed mirrors, colorful transitional art.
Lance Selgo-Unique Exposure PhotographyLance Selgo-Unique Exposure Photography
 Marc-Michaels Interior Design
M. James Northen - Northen Exposure Photography

Transitional galley wet bar photo in Orlando with storage racks, flat-panel cabinets and medium tone wood cabinets
Transitional galley wet bar photo in Orlando with storage racks, flat-panel cabinets and medium tone wood cabinets
Find the right local pro for your project
 Cuppett Kilpatrick Architecture + Interior Design
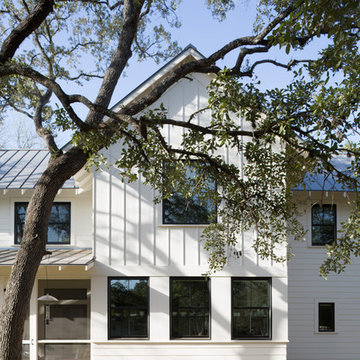
East facing kitchen with adjacent screened porch. Photo by Whit Preston
Cottage exterior home photo in Austin
Cottage exterior home photo in Austin
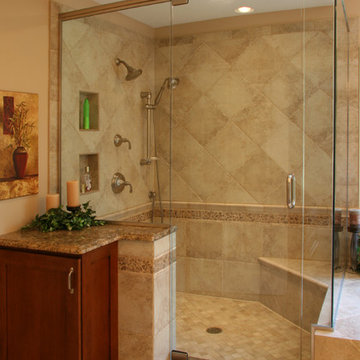
 Advance Design Studio, Ltd.
Large elegant master beige tile and porcelain tile porcelain tile corner shower photo in Chicago with an undermount sink, raised-panel cabinets, medium tone wood cabinets, granite countertops, a two-piece toilet and beige walls

 LLG Residential Design LLC
Looking for a nice clean crown molding, but what something different? These homeowners did just that with a simple clean flat molding applied to the wall and ceiling to create this look.

 DeLeers Construction, Inc.
This 3200 square foot home features a maintenance free exterior of LP Smartside, corrugated aluminum roofing, and native prairie landscaping. The design of the structure is intended to mimic the architectural lines of classic farm buildings. The outdoor living areas are as important to this home as the interior spaces; covered and exposed porches, field stone patios and an enclosed screen porch all offer expansive views of the surrounding meadow and tree line.
The home’s interior combines rustic timbers and soaring spaces which would have traditionally been reserved for the barn and outbuildings, with classic finishes customarily found in the family homestead. Walls of windows and cathedral ceilings invite the outdoors in. Locally sourced reclaimed posts and beams, wide plank white oak flooring and a Door County fieldstone fireplace juxtapose with classic white cabinetry and millwork, tongue and groove wainscoting and a color palate of softened paint hues, tiles and fabrics to create a completely unique Door County homestead.
Mitch Wise Design, Inc.
Richard Steinberger Photography



 Miller-Roodell Architects Ltd
A couple from the Chicago area created a home they can enjoy and reconnect with their fully grown sons and expanding families, to fish and ski.
Reclaimed post and beam barn from Vermont as the primary focus with extensions leading to a master suite; garage and artist’s studio. A four bedroom home with ample space for entertaining with surrounding patio with an exterior fireplace
Reclaimed board siding; stone and metal roofing
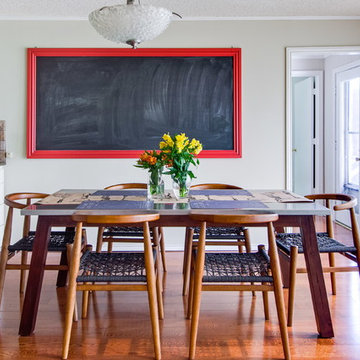
 ML Interiors Group
This eat in is ready for some hungry bellies! Designed by Michelle Lynne INTERIORS Group. Unique Exposure Photography
Inspiration for a mid-sized contemporary kitchen/dining room combo remodel in Dallas with white cabinets, granite countertops and stone tile backsplash
Inspiration for a mid-sized contemporary kitchen/dining room combo remodel in Dallas with white cabinets, granite countertops and stone tile backsplash

 Urban Design Associates
An Organic Southwestern Living Room with Ceiling beams and flagstone floors.
Architect: Urban Design Associates, Lee Hutchison
Interior Designer: Bess Jones Interiors
Builder: R-Net Custom Homes
Photography: Dino Tonn

 AXIS Productions
The addition of the sunroom created a graceful entry and a nice place to retreat and enjoy the view. With southwest exposure and tall windows, this is a great place to curl up and enjoy a cozy reading spot. An existing pinon pine was saved during construction directly outside of the new sunroom.
WoodStone Inc, General Contractor
Home Interiors, Cortney McDougal, Interior Design
Draper White Photography
 Rosney Co. Architects
Kip Dawkins Photography
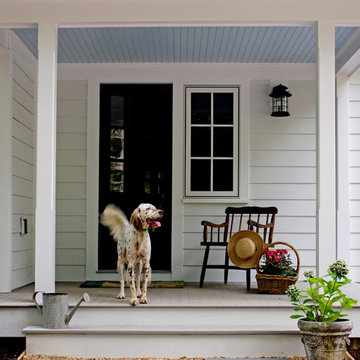
This is an example of a farmhouse porch design with a roof extension.
This is an example of a farmhouse porch design with a roof extension.

 Direct Rubber Mulch
Designer tip: Using a non-traditional color mulch in a tasteful way can be great curb appeal!
Home design - mid-sized craftsman front yard drought-tolerant and partial sun home design idea in Atlanta
Home design - mid-sized craftsman front yard drought-tolerant and partial sun home design idea in Atlanta

 Hampton Redesign
Unique Exposure Photography
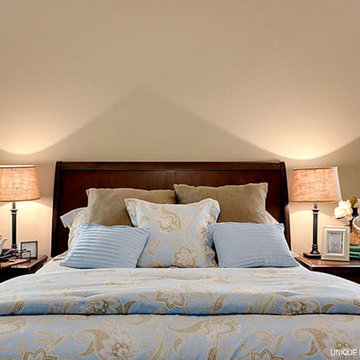
Bedroom - small transitional master carpeted bedroom idea in Dallas with beige walls
Bedroom - small transitional master carpeted bedroom idea in Dallas with beige walls
 Verdance Landscape Architecture
verdancedesign

This is an example of a large craftsman full sun backyard decomposed granite garden path in San Francisco.
This is an example of a large craftsman full sun backyard decomposed granite garden path in San Francisco.

 Anthology Interiors
Beautiful, expansive Midcentury Modern family home located in Dover Shores, Newport Beach, California. This home was gutted to the studs, opened up to take advantage of its gorgeous views and designed for a family with young children. Every effort was taken to preserve the home's integral Midcentury Modern bones while adding the most functional and elegant modern amenities. Photos: David Cairns, The OC Image



 Middlefork Luxury Home Builders
This unique city-home is designed with a center entry, flanked by formal living and dining rooms on either side. An expansive gourmet kitchen / great room spans the rear of the main floor, opening onto a terraced outdoor space comprised of more than 700SF.
The home also boasts an open, four-story staircase flooded with natural, southern light, as well as a lower level family room, four bedrooms (including two en-suite) on the second floor, and an additional two bedrooms and study on the third floor. A spacious, 500SF roof deck is accessible from the top of the staircase, providing additional outdoor space for play and entertainment.
Due to the location and shape of the site, there is a 2-car, heated garage under the house, providing direct entry from the garage into the lower level mudroom. Two additional off-street parking spots are also provided in the covered driveway leading to the garage.
Designed with family living in mind, the home has also been designed for entertaining and to embrace life's creature comforts. Pre-wired with HD Video, Audio and comprehensive low-voltage services, the home is able to accommodate and distribute any low voltage services requested by the homeowner.
This home was pre-sold during construction.
Steve Hall, Hedrich Blessing
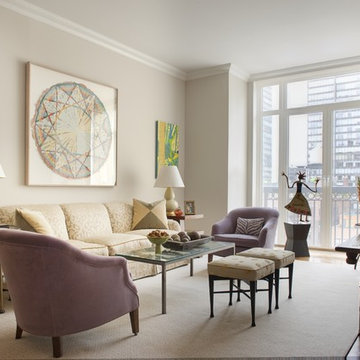
 monica foster interiors
Example of a mid-sized transitional formal medium tone wood floor living room design in New York with beige walls

 Charles Hilton Architects
Alice Washburn Award 2013 - Winner - Accessory Building
Charles Hilton Architects
Photography: Woodruff Brown
French country two-story stone exterior home photo in New York with a clipped gable roof
French country two-story stone exterior home photo in New York with a clipped gable roof
3