
Search results for "Direct exposure" in Home Design Ideas
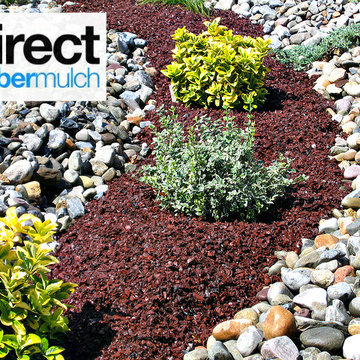
 Direct Rubber Mulch
Do you live in a climate that's harsh on plants? Try xeriscaping with rubbermulch!
Inspiration for a small modern drought-tolerant and full sun front yard landscaping in Phoenix.
Inspiration for a small modern drought-tolerant and full sun front yard landscaping in Phoenix.
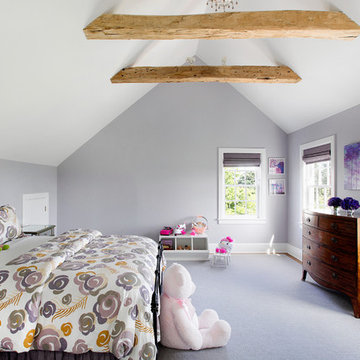
 Fawn Galli Interiors
Inspiration for a bedroom and large transitional girl kids' bedroom remodel in New York with gray walls
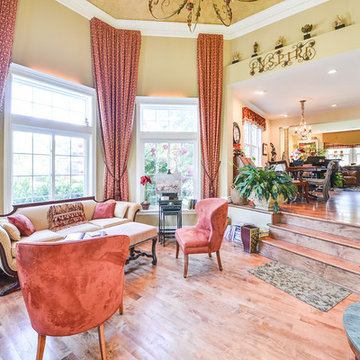
 MAC Design + Build
Our designer found an inspired location for a decorative shelf—directly above the three steps separating the kitchen from the sunroom.
Photographs by Ashley Sullivan, Exposurely
Find the right local pro for your project


 Shalena Smith Interiors and Home Decor
Having corner windows in the nursery allowed us to offset the crib and in turn allows the baby to experience all the benefits of natural lighting without direct sunlight exposure.

 J. A. Erber Remodeling & Construction LLC
Photo of front of house before we began work. With direct southern exposure this front porch not only looked like something was missing, but the front door and foyer were getting baked in the summer.
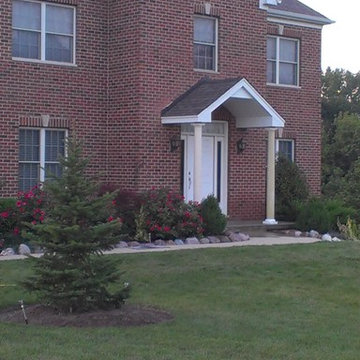 J. A. Erber Remodeling & Construction LLC
Photo of front of house before we began work. With direct southern exposure this front porch not only looked like something was missing, but the front door and foyer were getting baked in the summer.

Sponsored
Columbus, OH

Structural Remodeling
Franklin County's Heavy Timber Specialists | Best of Houzz 2020!

 User
Userinterior design: Nickey Kehoe
photo: Mariko Reed

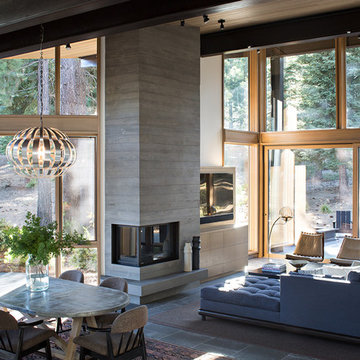
Inspiration for a rustic living room remodel in Sacramento with white walls
Inspiration for a rustic living room remodel in Sacramento with white walls
 Village Landscape Architecture

Cobbles with pebbles are blended to beautify a driveway swale (and also slow storm water, increase infiltration of storm water into soil and reduce downstream erosion issues). Evergreen rushes, irises and grasses soften the rock work and increase the riparian feel.

 Adeas Interior Design LLC
Example of a large transitional enclosed and underground carpeted and gray floor basement game room design in Cleveland with a ribbon fireplace, a wall-mounted tv, beige walls and a tile fireplace

 Carolina Timberworks

Douglas Fir covered timber frame porch.
© Carolina Timberworks
Deck - huge rustic backyard deck idea in Charlotte with decking and a roof extension
Deck - huge rustic backyard deck idea in Charlotte with decking and a roof extension

Sponsored
Columbus, OH
Structural Remodeling
Franklin County's Heavy Timber Specialists | Best of Houzz 2020!
 User
UserPhoto: Ten Ten Creative
Wet bar - transitional single-wall dark wood floor and brown floor wet bar idea in Dallas with shaker cabinets, black cabinets, black backsplash, subway tile backsplash and gray countertops
Wet bar - transitional single-wall dark wood floor and brown floor wet bar idea in Dallas with shaker cabinets, black cabinets, black backsplash, subway tile backsplash and gray countertops
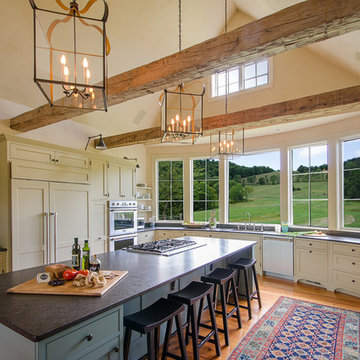
 Ambrose Custom Builders, Inc.
Carolyn Bates
Cottage medium tone wood floor kitchen photo in Burlington with an undermount sink, beige cabinets, stainless steel appliances, an island and shaker cabinets
Cottage medium tone wood floor kitchen photo in Burlington with an undermount sink, beige cabinets, stainless steel appliances, an island and shaker cabinets
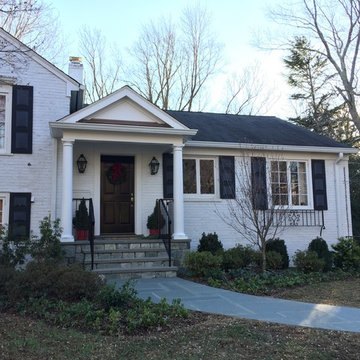
 GreenHeart, LLC
@ Cathy Carr, APLD
Mid-sized elegant stone partial sun front porch photo for fall in DC Metro
Mid-sized elegant stone partial sun front porch photo for fall in DC Metro
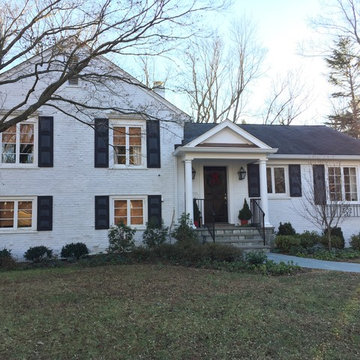 GreenHeart, LLC
@ Cathy Carr, APLD
Inspiration for a mid-sized timeless partial sun front yard stone exterior home remodel for fall in DC Metro
Inspiration for a mid-sized timeless partial sun front yard stone exterior home remodel for fall in DC Metro


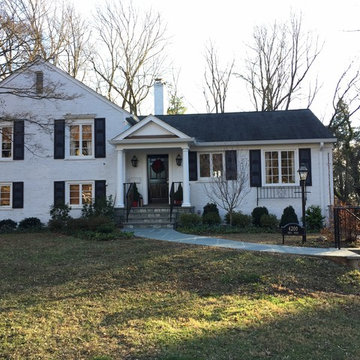 GreenHeart, LLC
@ Cathy Carr, APLD
Photo of a mid-sized traditional partial sun front yard stone retaining wall landscape in DC Metro for fall.
Photo of a mid-sized traditional partial sun front yard stone retaining wall landscape in DC Metro for fall.
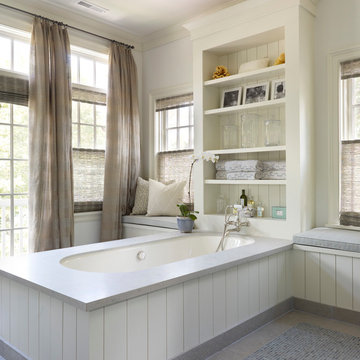

 Matthias J Pearson Architect PLLC
3,900 SF home that has achieved a LEED Silver certification. The house is sited on a wooded hill with southern exposure and consists of two 20’ x 84’ bars. The second floor is rotated 15 degrees beyond ninety to respond to site conditions and animate the plan. Materials include a standing seam galvalume roof, native stone, and rain screen cedar siding.
Feyerabend Photoartists
4