
Search results for "Direct follow" in Home Design Ideas
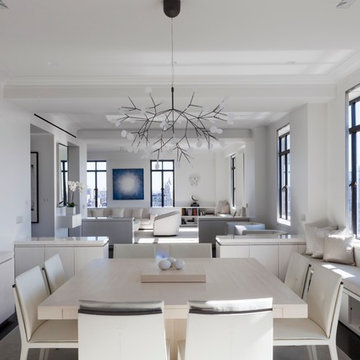
 Rusk Renovations
Rusk Renovations Inc.: Contractor,
Ilene Wetson: Interior Designer,
Matthew Baird: Architect,
Elizabeth Felicella: Photographer
Great room - contemporary dark wood floor great room idea in New York with white walls
Great room - contemporary dark wood floor great room idea in New York with white walls

 ID.ology Interiors & Design
Example of a trendy master gray tile gray floor drop-in bathtub design with flat-panel cabinets, medium tone wood cabinets, white walls, an undermount sink and a hinged shower door
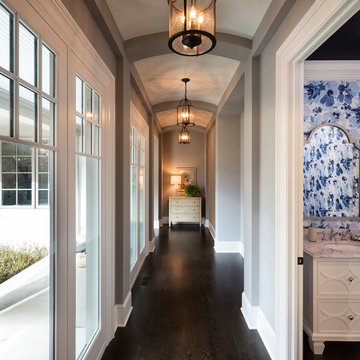
 John Kraemer & Sons
Builder: John Kraemer & Sons | Concept Design: Charlie & Co. Design | Interiors: Martha O'Hara Interiors | Landscaping: TOPO | Photography: Landmark Photography
Find the right local pro for your project

 APM architecture
Shoot2sell
Interior Furnishings/Finishes: Moser Yeaman
Large eclectic open concept light wood floor living room photo in Dallas with white walls and a wall-mounted tv
Large eclectic open concept light wood floor living room photo in Dallas with white walls and a wall-mounted tv
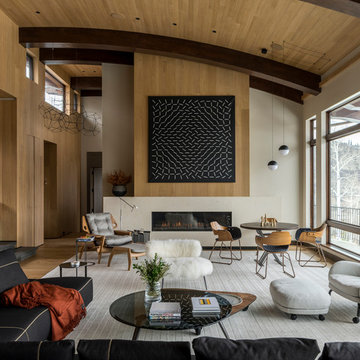
 Menendez Architects PC
The wood paneling, opposite the window wall, and on the ceiling, represents a 'reflection' of the wooded lot visible through the new large expanses of glass and unifies the ceiling with the rest of the space. Photographer: Fran Parente.
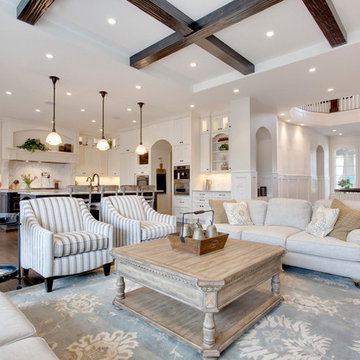
 Dean Thomas Design Group
Photos by Zoon Photos
Featured in Domus Magazine
Large french country open concept medium tone wood floor living room photo in Calgary with white walls
Large french country open concept medium tone wood floor living room photo in Calgary with white walls

 ODS Architecture
Atherton has many large substantial homes - our clients purchased an existing home on a one acre flag-shaped lot and asked us to design a new dream home for them. The result is a new 7,000 square foot four-building complex consisting of the main house, six-car garage with two car lifts, pool house with a full one bedroom residence inside, and a separate home office /work out gym studio building. A fifty-foot swimming pool was also created with fully landscaped yards.
Given the rectangular shape of the lot, it was decided to angle the house to incoming visitors slightly so as to more dramatically present itself. The house became a classic u-shaped home but Feng Shui design principals were employed directing the placement of the pool house to better contain the energy flow on the site. The main house entry door is then aligned with a special Japanese red maple at the end of a long visual axis at the rear of the site. These angles and alignments set up everything else about the house design and layout, and views from various rooms allow you to see into virtually every space tracking movements of others in the home.
The residence is simply divided into two wings of public use, kitchen and family room, and the other wing of bedrooms, connected by the living and dining great room. Function drove the exterior form of windows and solid walls with a line of clerestory windows which bring light into the middle of the large home. Extensive sun shadow studies with 3D tree modeling led to the unorthodox placement of the pool to the north of the home, but tree shadow tracking showed this to be the sunniest area during the entire year.
Sustainable measures included a full 7.1kW solar photovoltaic array technically making the house off the grid, and arranged so that no panels are visible from the property. A large 16,000 gallon rainwater catchment system consisting of tanks buried below grade was installed. The home is California GreenPoint rated and also features sealed roof soffits and a sealed crawlspace without the usual venting. A whole house computer automation system with server room was installed as well. Heating and cooling utilize hot water radiant heated concrete and wood floors supplemented by heat pump generated heating and cooling.
A compound of buildings created to form balanced relationships between each other, this home is about circulation, light and a balance of form and function. Photo by Philip Liang Photography.



 Marvin
The 2021 Southern Living Idea House is inspiring on multiple levels—from the stunning location in Louisville, Kentucky overlooking the Ohio river, to the design-driven home that marries European countryside vibes with a timeless aesthetic. Dubbed the “forever home,” the concept was to design for all stages of life, with thoughtful spaces that meet the ever-evolving needs of families today.
The 5,545-square-foot, Colonial Greek Revival Cottage-style home is located in The Breakers at Prospect community and is the collective effort of many. While it may have formerly been a trend to embrace open layout living spaces, following the pandemic families are seeking spaces in the home that feel separated, to allow for privacy. Rooms with clear intentions allow more options for areas in which to spend time, depending on your mood, and this home perfectly balances livable and lively ideas.
Marvin products were chosen for this project to maximize the use of natural light, allow airflow from outdoors to indoors, and provide expansive views that overlook the Ohio River.
MARVIN PRODUCTS USED:
Marvin Awaken Skylight
Marvin Ultimate Casement Window
Marvin Ultimate Double Hung G2 Window
Marvin Ultimate Picture Window
Marvin Ultimate Direct Glaze Round Top Window
Marvin Ultimate Swinging French Door G2
BUILDER: Jason Black and Jimmy King of Artisan Signature Homes
ARCHITECT: Brandon Ingram of C. Brandon Ingram Design
INTERIOR DESIGNER: Sarah Bartholomew, Sarah Bartholomew Design
LANDSCAPE ARCHITECT: Josh Myers of Myers & Co. Landscape Architecture
PHOTOGRAPHY: Laurey W. Glenn, Marta Xochilt Perez, and Kriech-Higdon Photography for Southern Living
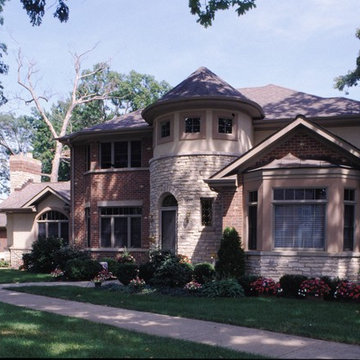
 Neri Architects
9704 Single Family, Park Ridge IL
Form follows function for this single family residence. The design and floor plan are in response to a small oddly shaped lot. The stone and stucco 2-story entrance turret exemplifies the underlying theme of properly proportioned masses and materials. The turret encompasses the main stair and serves as the hub of the home. The foyer offers direct access to the dining room, living room and kitchen on the first floor and bedrooms on second floor. The kitchen opens to the breakfast room and vaulted family room with masonry fireplace.

 Mint Home Decor
Crystal Waye Photo Design
Living room - mid-sized transitional enclosed and formal medium tone wood floor and brown floor living room idea in Los Angeles with white walls, a standard fireplace, a brick fireplace and a tv stand
Living room - mid-sized transitional enclosed and formal medium tone wood floor and brown floor living room idea in Los Angeles with white walls, a standard fireplace, a brick fireplace and a tv stand

 Maugel DeStefano Architects
For those lucky enough to live lakeside in New Hampshire, warm evening summer breezes are best enjoyed from a comfortable screened porch. This summer camp underwent a drastic renovation and expansion so the family could enjoy life at the lake and offer year-round living to future generations. The project’s design especially focused around expanding the existing screened porch, where the family spends most of their time. Keeping the porch at the best viewing corner of the home, while expanding into a wrap-around style to best take in the water views, was important. Meticulous planning helped navigate the design around strict allowances for a residence with such close proximity to the water, per the New Hampshire Department of Environmental Services.
To make the camp a family cottage, there was a complete re-facing of the exterior, a mudroom addition and a dormer addition to create an office space open to living areas below. Extensive renovations to the interior resulted in a new kitchen for family to gather, reconfiguration to create a first-floor master suite and improved access to the exterior, especially the wrap-around porch.
Now the home, and porch, can be enjoyed to the fullest by the owners, family and friends.
Greg West
 User
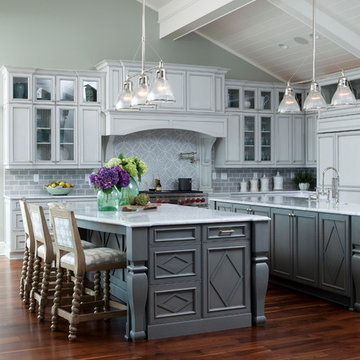
UserKitchen in Figure 8 Island Home. Designed by Amy Tyndall Design, Photos courtesy of Wrightsville Beach Magazine
Inspiration for a coastal eat-in kitchen remodel in Wilmington with a farmhouse sink, recessed-panel cabinets, gray cabinets, marble countertops, gray backsplash, stone tile backsplash and stainless steel appliances
Inspiration for a coastal eat-in kitchen remodel in Wilmington with a farmhouse sink, recessed-panel cabinets, gray cabinets, marble countertops, gray backsplash, stone tile backsplash and stainless steel appliances
 Landscape Images Ltd
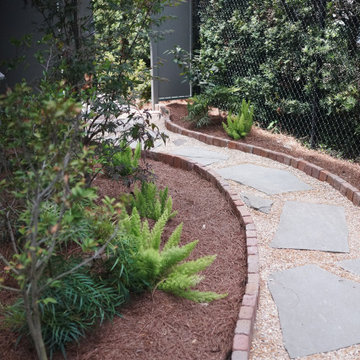
Irregular flagstone steppers follow a gentle curve through pale gravel and brick-edged planting beds. The changing direction makes the narrow passage feel like a garden journey rather than a purely functional walkway.

Sponsored
Sunbury, OH

J.Holderby - Renovations
Franklin County's Leading General Contractors - 2X Best of Houzz!
 Katie Hutchison Studio
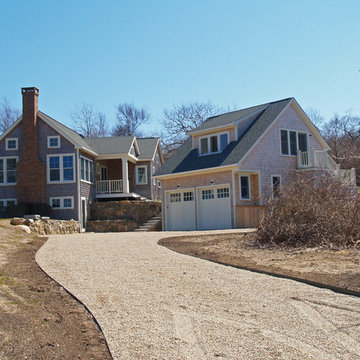
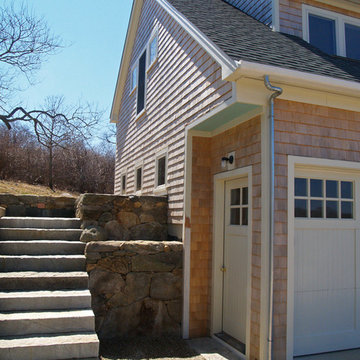
This new two-stall garage with a studio and full bath above is built into a steep slope up-Island on Martha’s Vineyard. It’s side-gabled so that the primary roof slope follows the direction of the hillside slope and keeps the front elevation from appearing overly tall. Front and rear shed dormers add headroom to the second level living space which is reached by exterior stairs off a rear deck. Fieldstone planters and granite stairs climb the hill between the existing house and the new garage.
photo by Katie Hutchison



 LOCKHART SUVER
Farmhouse dark wood floor and brown floor living room photo in Seattle with white walls, a standard fireplace and a brick fireplace


Sponsored
Sunbury, OH
J.Holderby - Renovations
Franklin County's Leading General Contractors - 2X Best of Houzz!
 Katie Hutchison Studio
This new two-stall garage with a studio and full bath above is built into a steep slope up-Island on Martha’s Vineyard. It’s side-gabled so that the primary roof slope follows the direction of the hillside slope and keeps the front elevation from appearing overly tall. Front and rear shed dormers add headroom to the second level living space which is reached by exterior stairs off a rear deck. Fieldstone planters and granite stairs climb the hill between the existing house and the new garage.
photo by Katie Hutchison
 Alair Homes Plano

This Master Bathroom was dated, dark, and in dire need of an overhaul. Our clients were inspired by a vacation home and wanted black and white basket-weave tile and tiled wainscoting. We used traditional plumbing fixtures, cabinets, and finishes that would complement the tile. We modernized the shower with dual shower heads, DTV, and teak seat. Detailed tile plans were executed to ensure the tile was impeccably installed throughout. This bath was further enhanced with added lighting and radiant heat flooring. This renovation came together beautifully and our clients are thrilled with their classically elegant new master bathroom. Design by: Hatfield Builders | Photography by: Travis G Lilley
 Art & Smart Inc
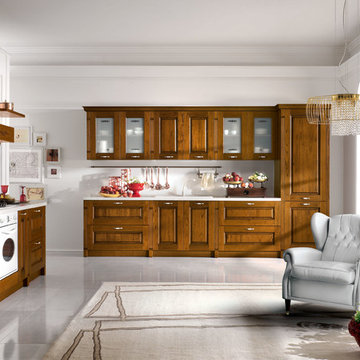
Contemporary needs of the user of Kitchen furnitures are increasingly directed towards the ergonomic quality and the latest aesthetic and constructive innovations. CONTEA, with this advanced product of Classic Collection marries these concepts fully, presenting itself with solid wood fronts "PARAISO" of high quality, in the following matt color variants: White decapé, Bordeaux decapé, Grey decapé, Stone decapé and Walnut Contea.
To support this model, multiple and custom Accessories and multipurpose adequate range of handles of various types, sturdy tables and chairs with pleasing structures, new generation of electric appliances for Quality and Design.
11