
Search results for "Disabilities" in Home Design Ideas

 Squared Away
Space Organized by Squared Away
Photography by Karen Sachar & Assoc.
Example of a large minimalist men's painted wood floor walk-in closet design in Houston with brown cabinets and flat-panel cabinets
Example of a large minimalist men's painted wood floor walk-in closet design in Houston with brown cabinets and flat-panel cabinets



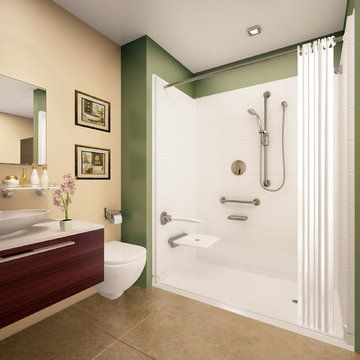
 Bestbath
 https://bestbath.com/products/showers/?utm_source=houzz
Transitional Bathroom walk in shower wood grab bar accessible shower
...
walk in shower
walk in showers
walk-in showers
walk-in shower
roll-in shower
handicap showers
ada shower
handicap shower
barrier free shower
barrier free showers
commercial bathroom
accessible shower
accessible showers
ada shower stall
barrier free shower pan
barrier free shower pans
wheelchair shower
ada bathtub
ada roll in shower
roll-in showers
ada compliant shower
commercial shower
rollin shower
barrier free shower stall
barrier free shower stalls
wheel chair shower
ada shower base
commercial shower stalls
barrier free bathroom
barrier free bathrooms
ada compliant shower stall
accessible roll in shower
ada shower threshold
ada shower units
wheelchair accessible shower threshold
wheelchair access shower
ada accessible shower
ada shower enclosures
innovative bathroom design
barrier free shower floor
bathroom dealer
bathroom dealers
ada compliant shower enclosures
ada tubs and showers
Find the right local pro for your project
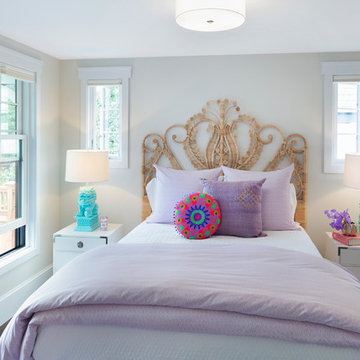
 Lucy Interior Design
Interior Design: Lucy Interior Design
Architect: Kell Architects
Builder: Olin Construction
Photography: SPACECRAFTING
Transitional bedroom photo in Minneapolis
Transitional bedroom photo in Minneapolis
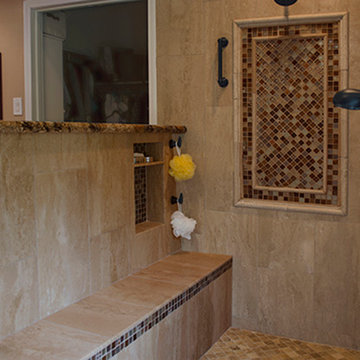
 Designs Anew Houston LLC
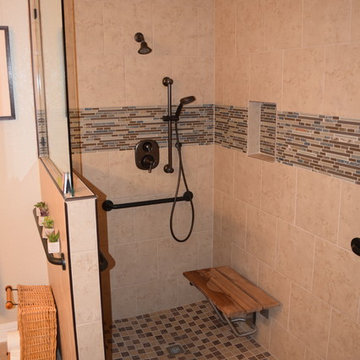
Interior of remodeled Universal Design and Aging in Place shower with temperature control at entry, convenient bench, grab bars, handheld shower on slide bar, and the easy to reach soap niche.
Carefully-positioned recessed cubbies are placed for standing and sitting access to bath items.
Barb Mueller. Designs Anew Houston.

 Design Matters
Gorgeous new Master Bathroom transformation. The old bathroom with columns, dropped soffit, dated materials, opened into this gorgeous new luxury master bath. By removing the soffit and exposing the beautiful ceiling line we accentuated the windows and view beyond. Relocating the shower, redefining the tub area, enlarging the vanity onto one long wall and specifying luxury materials completed this long awaited transformation.
 Texas ADA Home Remodeling
The bathtub was completely removed due to its high risk of falling and possible injury. Grab bars and a seat were installed for safer use and better experience. We added a handheld shower system for better motion and comfort.
 T-Square Company
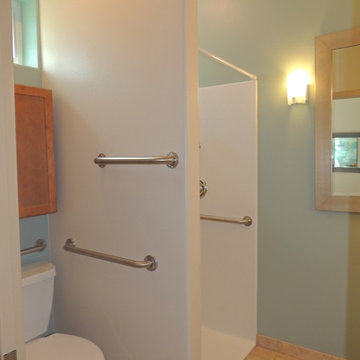
Accessible toilet and transfer shower with associated dressing area including safety grab bars by DT
Bathroom - mid-sized traditional bathroom idea in Austin
Bathroom - mid-sized traditional bathroom idea in Austin
 Albright Remodeling Inc.
Architect: Art Renauto
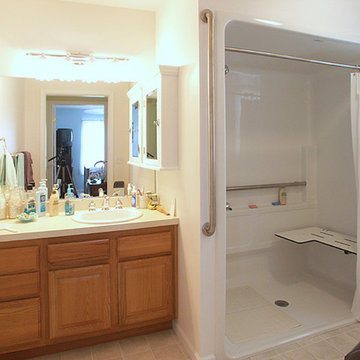
The bathroom features an ADA-rated handicap-accessible shower with seat and grab-rails and a handicap-accessible toilet with grab-bar. It still provides plenty of room for a 48-inch vanity and sink top.
 Albright Remodeling Inc.
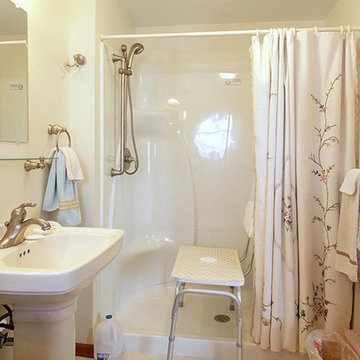
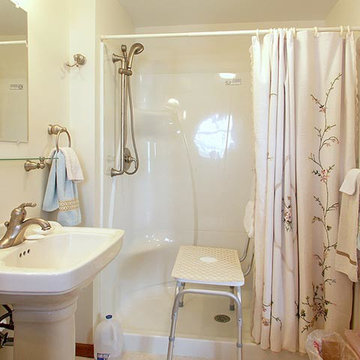
This bath, while not fully ADA-rated like that above, still allows space for a shower chair.
Architect: Art Renauto
Transitional bathroom photo in New York
Transitional bathroom photo in New York
 Designs Anew Houston LLC

All of the countertops are at 34" height above the floor for easier access from her wheelchair. The top left drawer has a wooden sliding shelf that can also be used as a landing area for things taken out of the refrigerator. The stainless undermount sink is 6" - shallow enough for her to slide partially under when the retractable doors are open.

 Potter Construction Inc

The bathroom now includes a curbless shower, with slip resistant tile, wide enough for a care giver to assist. A wall mounted fold down teak bench is ADA compliant.
Photographer: Jeff Beck Photography
Designer: Six Walls

 Albright Remodeling Inc.
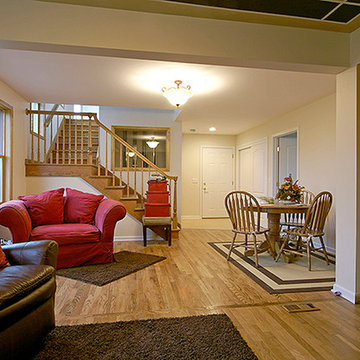
The north exterior wall of the house was completely removed to allow the existing family room to blend into the new family room. The view is from the pre-existing family room into the new addition. The photo on the right shows the location of the wall that was removed during construction.
Thomas R. Doughty, Architect
James W. Albright, Builder

37