
Search results for "Disabilities" in Home Design Ideas
 Studio Z Architecture
Contractor: Hughes & Lynn Building & Renovations
Photos: Max Wedge Photography

Inspiration for a large transitional screened-in back porch remodel in Detroit with decking and a roof extension
Inspiration for a large transitional screened-in back porch remodel in Detroit with decking and a roof extension
 Gordon Reese Design Build
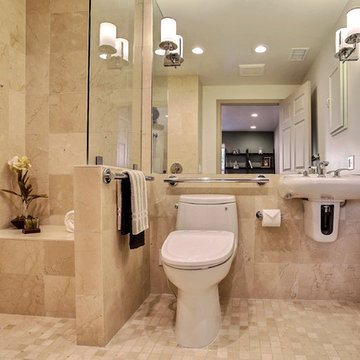
This master bath uses LED lights and wall scones to brighten the space, creating increased safety. The sink can accommodate a wheelchair user and uses features like handle levers for easy grasp.
Photos: Marilyn Cunningham Photography

Find the right local pro for your project
![Design Fixation [Faith Provencher]](https://st.hzcdn.com/fimgs/07a3fbf7003fc8b3_6655-w32-h32-b0-p0--.jpg) Design Fixation [Faith Provencher]
Design Fixation [Faith Provencher]Photo: Faith Towers © 2016 Houzz
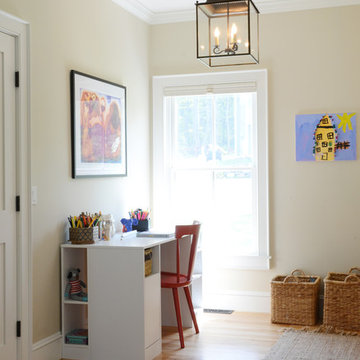
Example of a transitional home office design in Burlington
Example of a transitional home office design in Burlington
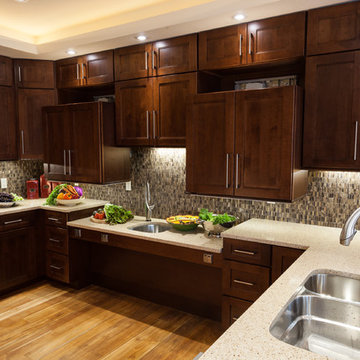
 Monarch Design & Remodeling
Jon W. Miller Photography
Transitional kitchen photo in DC Metro with an undermount sink, shaker cabinets, dark wood cabinets, quartz countertops, brown backsplash, mosaic tile backsplash and stainless steel appliances
Transitional kitchen photo in DC Metro with an undermount sink, shaker cabinets, dark wood cabinets, quartz countertops, brown backsplash, mosaic tile backsplash and stainless steel appliances


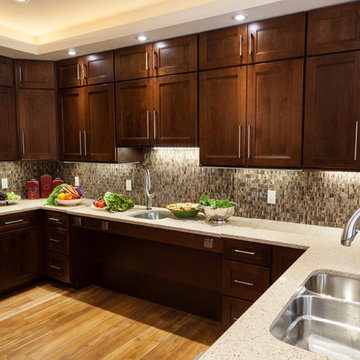 Monarch Design & Remodeling
Jon W. Miller Photography
Example of a transitional kitchen design in DC Metro with an undermount sink, shaker cabinets, dark wood cabinets, quartz countertops, brown backsplash, mosaic tile backsplash and stainless steel appliances
Example of a transitional kitchen design in DC Metro with an undermount sink, shaker cabinets, dark wood cabinets, quartz countertops, brown backsplash, mosaic tile backsplash and stainless steel appliances


 Norfolk Kitchen & Bath
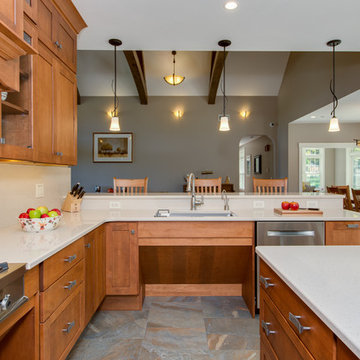
This beautiful kitchen was designed by Cathy from our Nashua showroom. This transitional Showplace kitchen is in a newly constructed ADA home, designed specifically around the homeowners’ needs and disability. The kitchen design features a versatile, flat-panel door style with a medium matte finish and quartz countertops. The dual height island and special sink/stove aprons allow for a wheelchair to slide underneath with ease, which gives all members of the family a chance to participate in meal prep and socialization within the kitchen. Another special ADA feature is a special wall oven that opens side to side instead of up and down, allowing easier access for anyone in a wheelchair. Other special features include decorative glass doors, plate organizer drawer, crown molding that fades into the wall, and a wood hood. An absolutely beautiful home with all the features needed to assist the homeowner with everyday life.
Cabinets: Showplace Pendleton 275
Finish: Matte Autumn
Countertops: Silestone quartz
Color: Capri Limestone
Hardware: Amerock 4465-WN & 4466-WN
Cathy also designed many other rooms in this home, including 6 bathrooms, an office, a laundry/mudroom & a few other extras.
 STYLE BATH ENCLOSURES
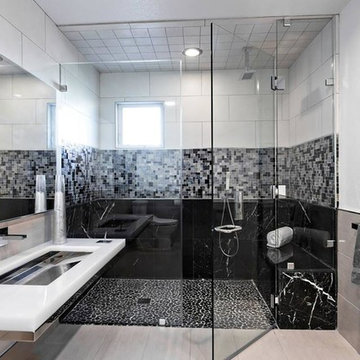
Audra Miller Interiors' client is disabled and this bathroom is fully functional to access all features easily with his wheelchair. The design concept was created to be clean, simple, yet textural, mixing materials to bring in color.

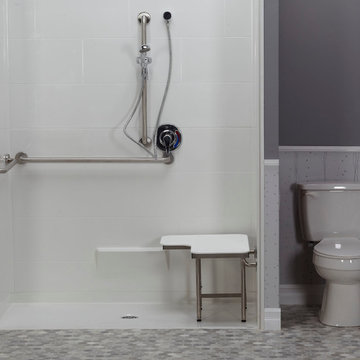
 Accessibility Professionals
Freedom Showers supplies ADA compliant as well as Accessible showers and accessories.
This 5 piece shower is easy to install and meet commercial code requirements.
The acrylic walls are fully backed and reinforced.
The shower bench folds up out of the way.

 Robert R. Larsen, Architect
New in-ground swimming pool with retractable glazed enclosure. A ramp in the pool allows access for disabled homeowner. Cultured and natural stone on columns and arches with stucco on the wall above. Floor is concrete masonry unit pavers. Color changing LED light coves provide a fun aspect to the casual living space under the adjacent deck.
Robert R. Larsen, A.I.A. Photo
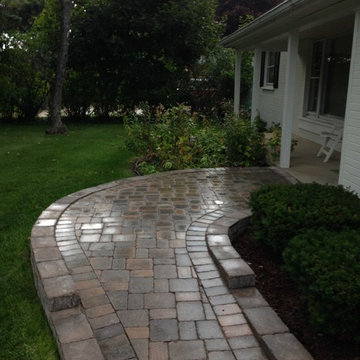
 Landforms
This existing client in Farmington Hills asked us to redesign and install a new front walkway for his home. It had to go compliment the style of the home and be barrier free. So his guest would not have to step up to the porch. We created this beautiful paver ramp. It starts flat at the driveway and gradually slopes up to the front porch. Landforms Inc.
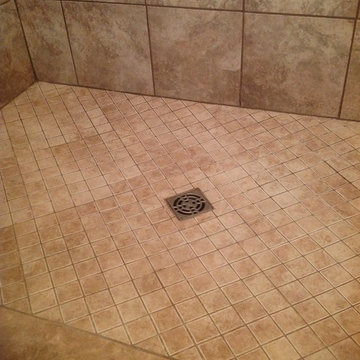
 Chermac Builders Inc
Close up of curbless shower pan at floor tile. All waterproofing was done using Schluter Co.'s Kerdi system.
Walk-in shower - small transitional master brown tile and porcelain tile porcelain tile walk-in shower idea in Las Vegas with an undermount sink, raised-panel cabinets, medium tone wood cabinets, granite countertops, a two-piece toilet and green walls
Walk-in shower - small transitional master brown tile and porcelain tile porcelain tile walk-in shower idea in Las Vegas with an undermount sink, raised-panel cabinets, medium tone wood cabinets, granite countertops, a two-piece toilet and green walls

 Cascade West Development
Paint by Sherwin Williams
Body Color - Agreeable Gray - SW 7029
Trim Color - Dover White - SW 6385
Media Room Wall Color - Accessible Beige - SW 7036
Flooring & Tile by Macadam Floor & Design
Hardwood by Kentwood Floors
Hardwood Product Originals Series - Milltown in Brushed Oak Calico
Counter Backsplash by Surface Art
Tile Product - Translucent Linen Glass Mosaic in Sand
Sinks by Decolav
Slab Countertops by Wall to Wall Stone Corp
Quartz Product True North Tropical White
Lighting by Destination Lighting
Fixtures by Crystorama Lighting
Interior Design by Creative Interiors & Design
Custom Cabinetry & Storage by Northwood Cabinets
Customized & Built by Cascade West Development
Photography by ExposioHDR Portland
Original Plans by Alan Mascord Design Associates


39