
Search results for "Disabilities" in Home Design Ideas

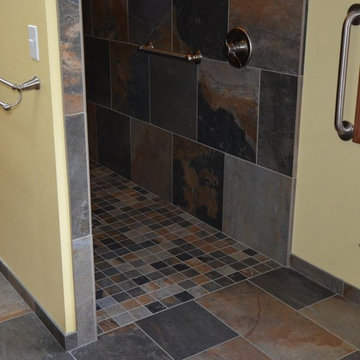
 Wilsonville Carpet & Tile
Curb-less showers eliminate tripping hazards and provide a smooth transition into the shower for people with disabilities.
Large mountain style master multicolored tile and porcelain tile porcelain tile walk-in shower photo in Portland with yellow walls
Large mountain style master multicolored tile and porcelain tile porcelain tile walk-in shower photo in Portland with yellow walls

Find the right local pro for your project

 KBF by Audi Contractors
Renee Alexander
Inspiration for a small transitional master white tile and porcelain tile porcelain tile and beige floor alcove shower remodel in DC Metro with shaker cabinets, gray cabinets, a two-piece toilet, blue walls, an undermount sink, quartz countertops and a hinged shower door
Inspiration for a small transitional master white tile and porcelain tile porcelain tile and beige floor alcove shower remodel in DC Metro with shaker cabinets, gray cabinets, a two-piece toilet, blue walls, an undermount sink, quartz countertops and a hinged shower door
 T-Square Company
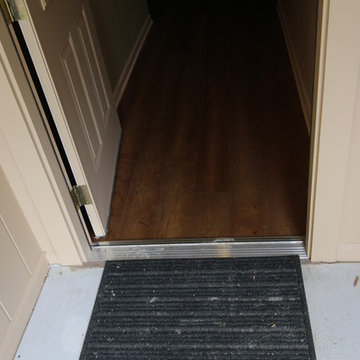
The new 36" wide front door has a zero threshold for wheelchair maneuverability. The existing flooring was replaced throughout the house with wood to make ut easier to roll across in a wheelchair.
 Craft Homes Northwest
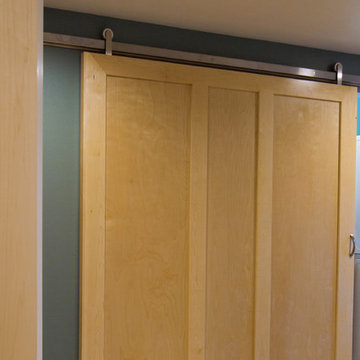
Open concept to maximize functional use of space for residents and caregivers. Universal design elements to maximize independence and remove barriers in areas of high use by residents with mixed abilities, e.g. custom barn door with Krownlab hardware, easy glide and quiet. Light, bright, happy and safe. Designed for independence, mobility and safety for residents with developmental disabilities living in a house with extra care provided.
 Atwood Custom Homes
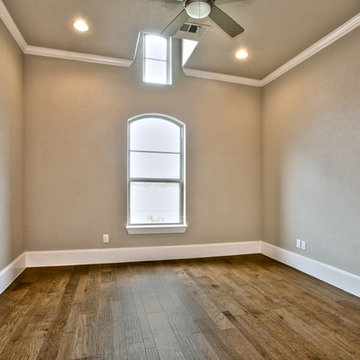
Bedroom - mid-sized transitional guest medium tone wood floor bedroom idea in Dallas with beige walls
 RoomSketcher
Universal Design is about creating living spaces that are usable by all people – from children to seniors, regardless of ability or disability. As this worldwide movement applies to everyone, it is sometimes called “design for all”. The guiding principle: Your home’s design and floor plan should be welcoming, enjoyable and accessible to a wide variety of people.
 Atwood Custom Homes
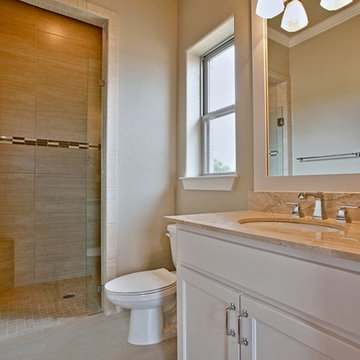
Inspiration for a mid-sized transitional 3/4 beige tile and ceramic tile ceramic tile doorless shower remodel in Dallas with an undermount sink, raised-panel cabinets, white cabinets, granite countertops, a one-piece toilet and beige walls
 Designs Anew Houston LLC

All of the countertops are at 34" height above the floor for easier access from her wheelchair. The top left drawer has a wooden sliding shelf that can also be used as a landing area for things taken out of the refrigerator. The stainless undermount sink is 6" - shallow enough for her to slide partially under when the retractable doors are open.
 Craft Homes Northwest
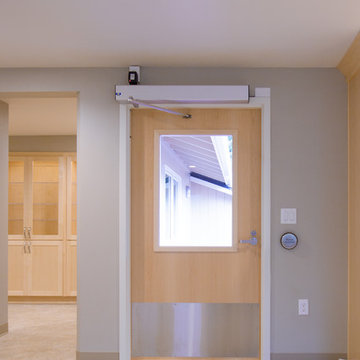
Open concept to maximize functional use of space for residents and caregivers. Universal design elements to maximize independence and remove barriers in areas of high use by residents with mixed abilities, e.g. automatic door operator for independent access to large mahogany deck in back yard. Light, bright, happy and safe. Designed for independence, mobility and safety for residents with developmental disabilities living in a house with extra care provided.
 Jongonga Contractors
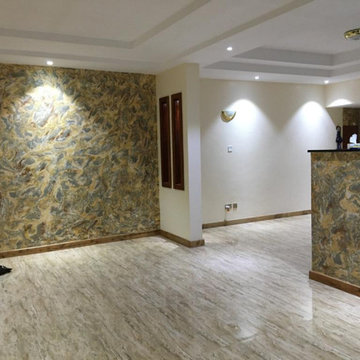
Jongonga Contractors has several years of experience in housing development, concrete works, gravity sewers, earthworks, major plumbing, Renovations, Roofing and Painting/Coating. Rehabilitation and Remodeling of the existing housing stock plays a key role in providing our clients with decent and affordable renovation services. Often, when a house or apartment is renovated, it can also be made more accessible for people with disabilities. Given growing awareness of the needs of people with disabilities, and the aging of the “baby boom” generation, it makes good
Sense to ensure that, through more housing addresses the needs of both young and old people
 Designs Anew Houston LLC
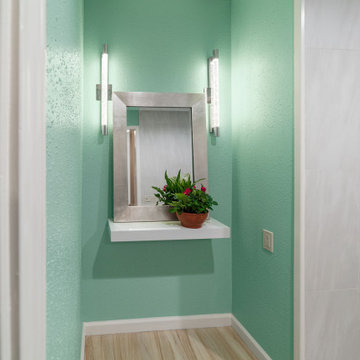
When the project was started, she could not fit her wheelchair through the door to the bath, so the Hall Bath was used. We decided to remake the Master Bath into two parts, knocking a wider entry from the bedroom into the vanity and toilet area. We added a doorway between the two baths and the Hall Bath became the Shower Room. This photo shows the back-up area from the shower for her wheelchair.
 Wilsonville Carpet & Tile
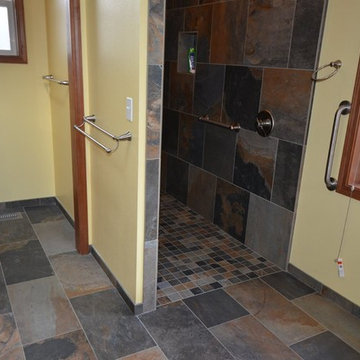
Curb-less showers eliminate tripping hazards and provide a smooth transition into the shower for people with disabilities.
Inspiration for a large rustic master multicolored tile and porcelain tile porcelain tile walk-in shower remodel in Portland with yellow walls
Inspiration for a large rustic master multicolored tile and porcelain tile porcelain tile walk-in shower remodel in Portland with yellow walls
 Designs Anew Houston LLC
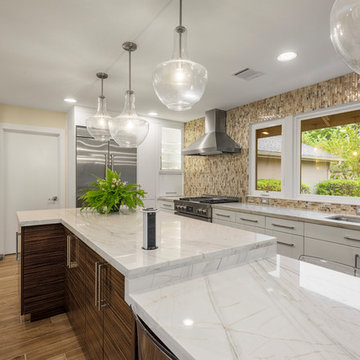
Transitional Kitchen for staying at home as long as possible, wide expanse of window for natural sunlight and a pop-up receptacle on the taller island.
Photographer - Brian Vogel
 Craft Homes Northwest
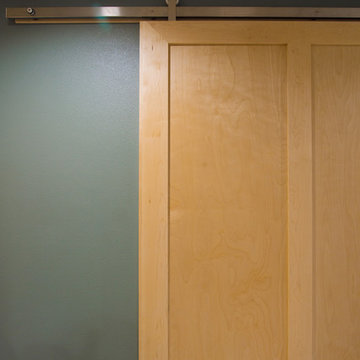
Open concept to maximize functional use of space for residents and caregivers. Universal design elements to maximize independence and remove barriers in areas of high use by residents with mixed abilities, e.g. custom barn door with Krownlab hardware, easy glide, quiet. Light, bright, happy and safe. Designed for independence, mobility and safety for residents with developmental disabilities living in a house with extra care provided.
 Craft Homes Northwest
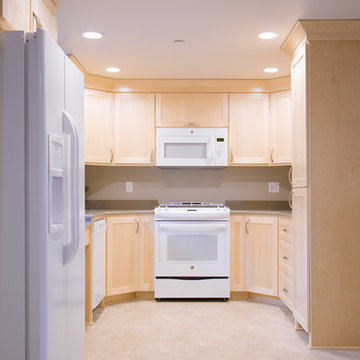
Custom maple cabinetry. Universal design elements to maximize independence and remove barriers in areas of high use by residents with mixed abilities, e.g. large cabinetry hardware, ADA faucet, ADA kitchen sink and sink counter design. Work area and locking cabinetry for privacy of medical records and storage of medications. Light, bright, happy and safe with views of the outside neighborhood. Designed for independence, mobility and safety for residents with developmental disabilities living in a house with extra care provided.
 Designs Anew Houston LLC
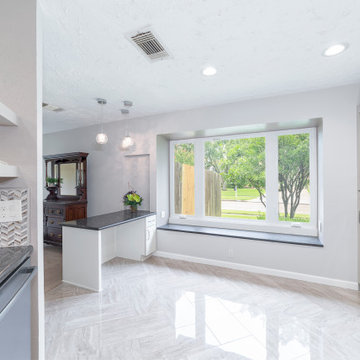
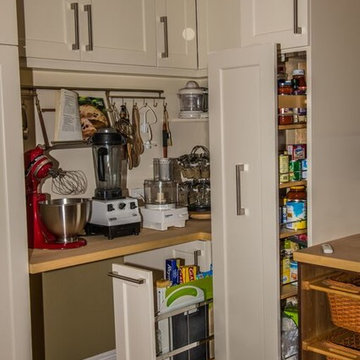
This kitchen was designed to meet the needs of a quadriplegic client who could roll under her table height island and prepare food for the oven directly behind her or the microwave which would fit into the alcove on the right of her island work space. She had enough room to completely turn around in the kitchen with her battery operated wheelchair.
 Neil Kelly Company

Universal Bathroom Design. In this Seattle area primary bathroom, Universal Design concepts were used to improve comfort and accessibility for a client with a disability.
46