
Search results for "Disabilities" in Home Design Ideas
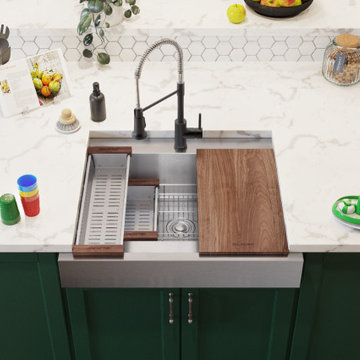
 Sink Source
The Dart Canyon™ stainless steel farmhouse sink reflects Elkay’s passion for innovation, by providing better everyday solutions to the Americans with Disabilities Act community and beyond.
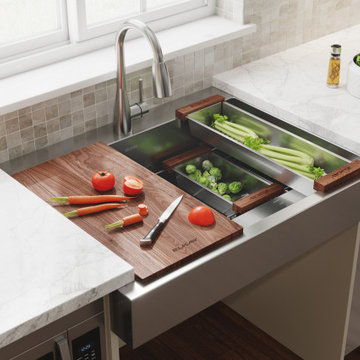 Sink Source
The Dart Canyon™ stainless steel farmhouse sink reflects Elkay’s passion for innovation, by providing better everyday solutions to the Americans with Disabilities Act community and beyond.
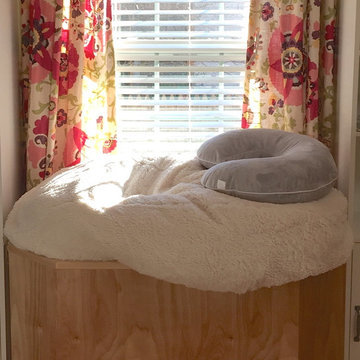
 Design for Change
Kathleen Soloway:
Custom made rolling bean bag cart to enable the teen to be in her most comfortable position at eye level with visitors.
Bedroom - eclectic bedroom idea in DC Metro
Bedroom - eclectic bedroom idea in DC Metro
Find the right local pro for your project
 designbild
Alcove bathtub - large transitional master gray tile and stone tile laminate floor and beige floor alcove bathtub idea in Milwaukee with recessed-panel cabinets, black cabinets, a two-piece toilet, beige walls, a wall-mount sink and laminate countertops
 Albright Remodeling Inc.
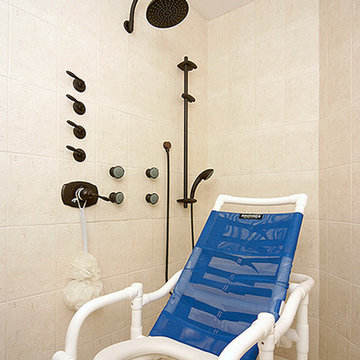
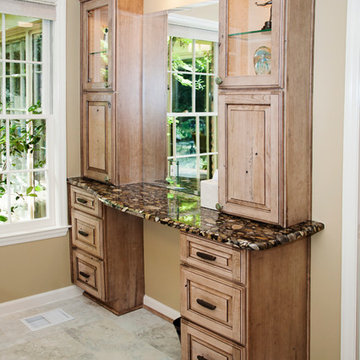
A customized bathroom features a Jacuzzi tub, dressing table, steam shower, and space for a Hoyer lift to assist the owner in moving between the tub and the dressing table. All flooring has been designed to allow smooth wheelchair transition between areas, including the shower threshold.
Thomas R. Doughty, Architect
James W. Albright, Builder
 Design for Change
Kathleen Soloway:
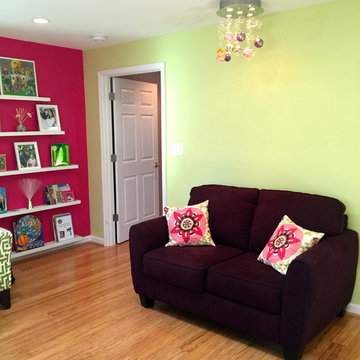
A cozy aubergine love seat to sink into while visiting a special girl in her new bedroom.
Inspiration for an eclectic family room remodel in DC Metro
Inspiration for an eclectic family room remodel in DC Metro

 Sink Source
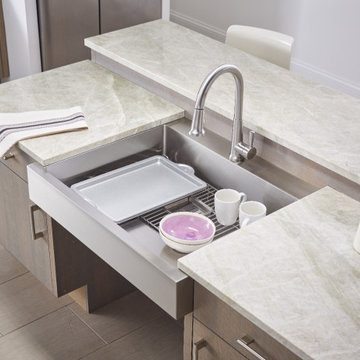
The Dart Canyon™ stainless steel farmhouse sink reflects Elkay’s passion for innovation, by providing better everyday solutions to the Americans with Disabilities Act community and beyond.
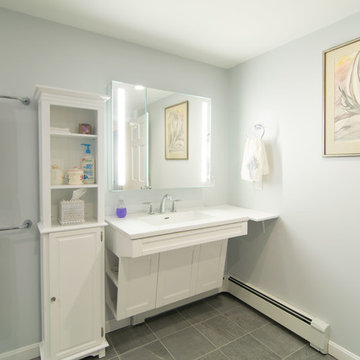
 Shawme Hill Corporation
Shepherd Images www.shepherdimages.com
Mid-century modern home design photo in Boston
Mid-century modern home design photo in Boston
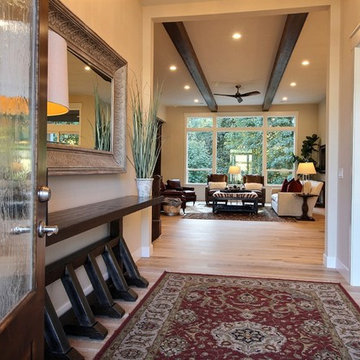
 Cascade West Development
Paint by Sherwin Williams
Body Color - Wool Skein - SW 6148
Flex Suite Color - Universal Khaki - SW 6150
Downstairs Guest Suite Color - Silvermist - SW 7621
Downstairs Media Room Color - Quiver Tan - SW 6151
Exposed Beams & Banister Stain - Northwood Cabinets - Custom Truffle Stain
Gas Fireplace by Heat & Glo
Flooring & Tile by Macadam Floor & Design
Hardwood by Shaw Floors
Hardwood Product Kingston Oak in Tapestry
Carpet Products by Dream Weaver Carpet
Main Level Carpet Cosmopolitan in Iron Frost
Downstairs Carpet Santa Monica in White Orchid
Kitchen Backsplash by Z Tile & Stone
Tile Product - Textile in Ivory
Kitchen Backsplash Mosaic Accent by Glazzio Tiles
Tile Product - Versailles Series in Dusty Trail Arabesque Mosaic
Sinks by Decolav
Slab Countertops by Wall to Wall Stone Corp
Main Level Granite Product Colonial Cream
Downstairs Quartz Product True North Silver Shimmer
Windows by Milgard Windows & Doors
Window Product Style Line® Series
Window Supplier Troyco - Window & Door
Window Treatments by Budget Blinds
Lighting by Destination Lighting
Interior Design by Creative Interiors & Design
Custom Cabinetry & Storage by Northwood Cabinets
Customized & Built by Cascade West Development
Photography by ExposioHDR Portland
Original Plans by Alan Mascord Design Associates
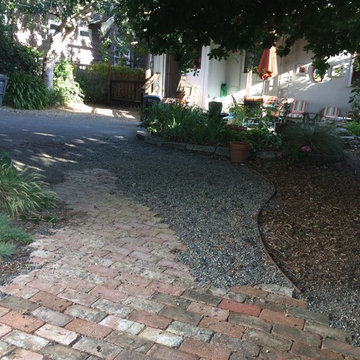
 Second Nature Design
Path of urbanite and recycled brick leads from one room to another.
Design ideas for an eclectic landscaping in San Francisco.
Design ideas for an eclectic landscaping in San Francisco.
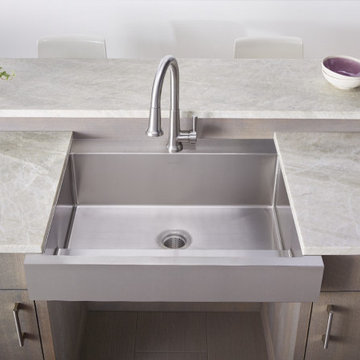 Sink Source
The Dart Canyon™ stainless steel farmhouse sink reflects Elkay’s passion for innovation, by providing better everyday solutions to the Americans with Disabilities Act community and beyond.
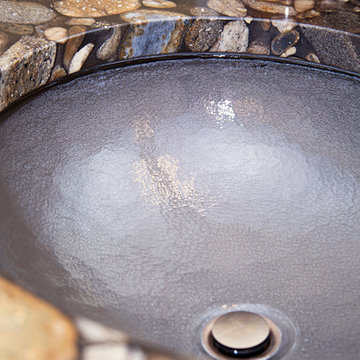
 Sink Source
The Dart Canyon™ stainless steel farmhouse sink reflects Elkay’s passion for innovation, by providing better everyday solutions to the Americans with Disabilities Act community and beyond.
 Chermac Builders Inc
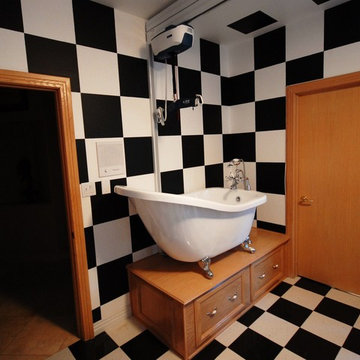
A claw foot tub installed atop a platform to assist a Mother and a Nurse in the bathing of a severely disabled boy. The ceiling lift carries him from his bed to the tub where he is bathed.
 South Fork Construction
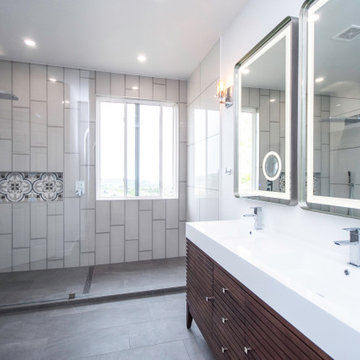
Doorless shower - contemporary white tile and porcelain tile porcelain tile doorless shower idea in Sacramento with dark wood cabinets and a freestanding vanity
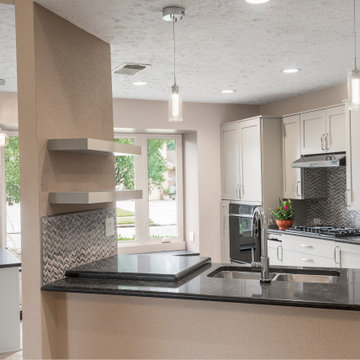
 Designs Anew Houston LLC
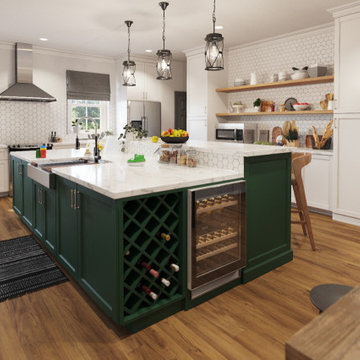
All of the countertops are at 34" height above the floor with the exception of the standard dishwasher. She can use the back of the counter to set things within easy reach. The one central light was removed and 5 recessed lights added for greater visual acuity.
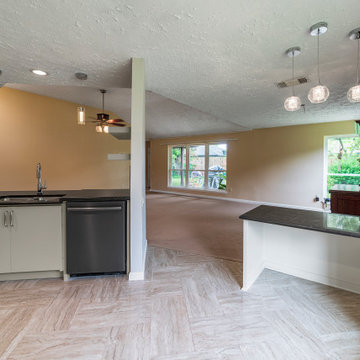 Designs Anew Houston LLC
The island was shortened to give a wider aisle to enter the kitchen. She could easily transport food and dishes from her prep station to the sink and dishwasher. The faucet is voice commanded by Alexa, so we kept it in the rear of the sink. Three pendants were added over the island/peninsula and 2 pendants over the sink area.
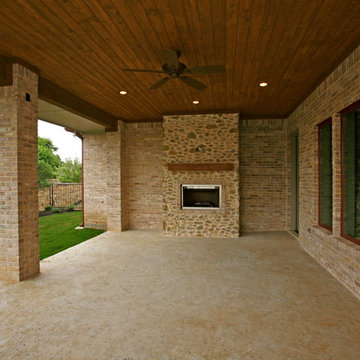
 Atwood Custom Homes
Inspiration for a mid-sized transitional backyard concrete patio remodel in Dallas with a fire pit and a roof extension
 Designs Anew Houston LLC
Being a huge fan of turquoise, she wanted the master bathroom in two toned paint, three toned glass tiles and wood look floor tile. After measuring the exact height that she needed for using the sink, the pipes were turned against the wall so she could roll under and not burn her knees. The countertop height was at the most comfortable height to lean her elbows on to perform her daily cleansing.
43