
Search results for "Disabilities" in Home Design Ideas
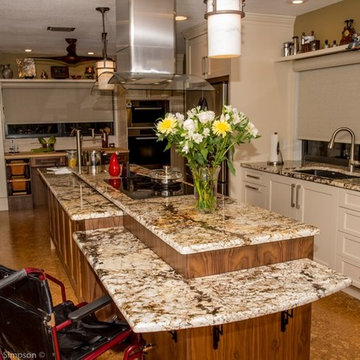

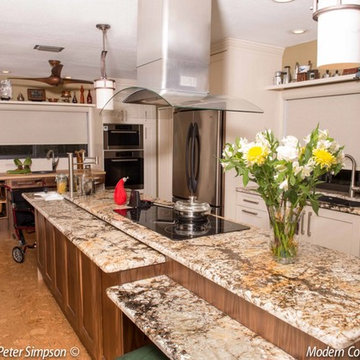
 Gordon Reese Design Build
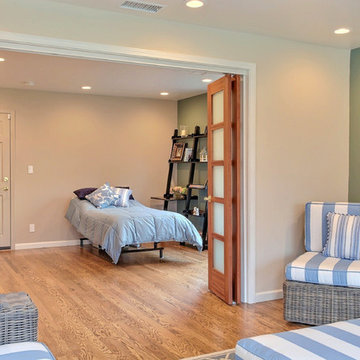
The family room opens into the accessible-style bedroom so that the family member can visit even on those off days.
Photos: Marilyn Cunningham Photography
Find the right local pro for your project
 Designs Anew Houston LLC
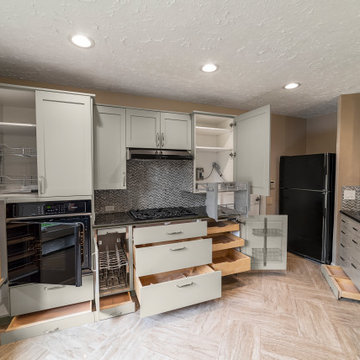
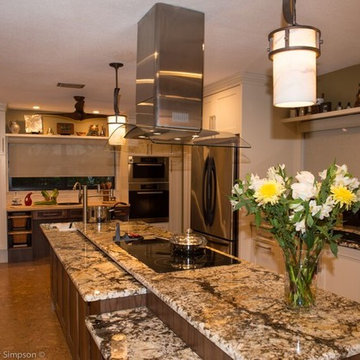
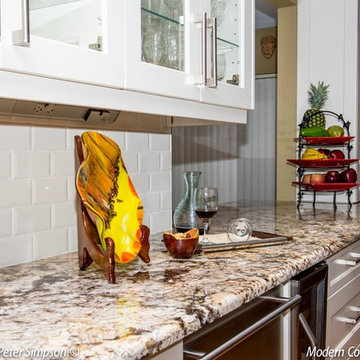
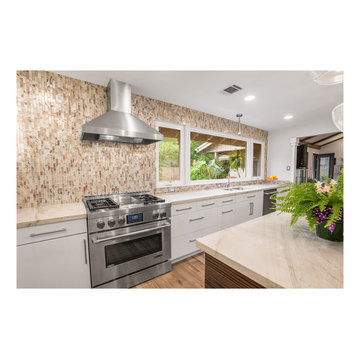
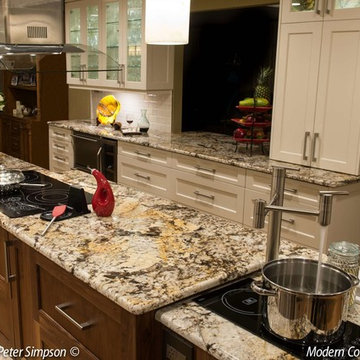
This kitchen was designed to meet the needs of a quadriplegic client who had only the limited use of one arm and very limited use of the other hand. She was unable to reach more than 12" across the counter and not at all to the upper cabinets. Every appliance and cabinet is geared for easy accessibility for her to make her own meals. The two upper cabinets have mechanized pull-downs on a remote with the rest of the cabinetry either pull-outs or drawers.
 RÖ arquitectos
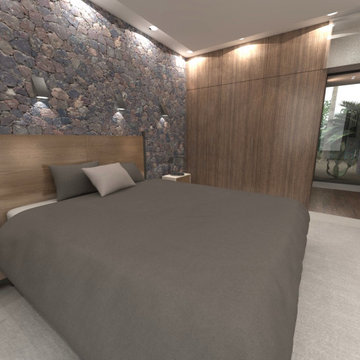
Dormitorio accesible, en vivienda adaptada, todos los cambios de direccion disponen de las medidas adaptadas para sillas de ruedas, las paredes contrastadas en su color y tratamiento permiten identificar su uso.
 Clay Construction Inc.
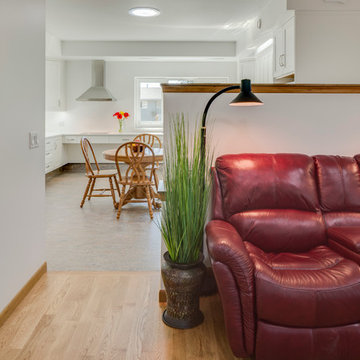
Example of a mid-sized classic enclosed light wood floor living room design in Vancouver with white walls and no fireplace
 Albright Remodeling Inc.
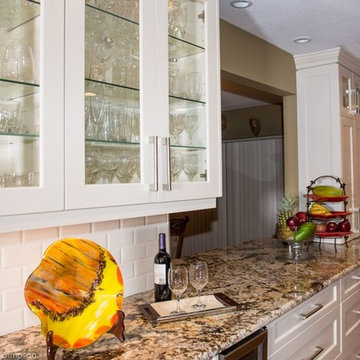
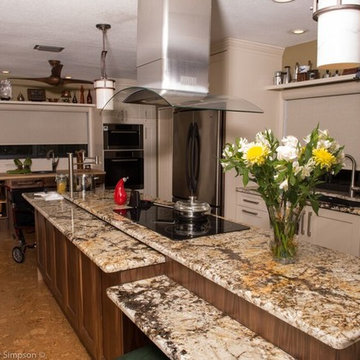
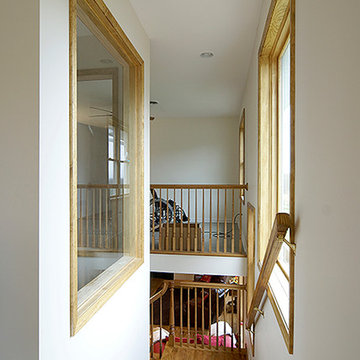
The second story can be reached by either a set of conventional stairs or by an elevator. The elevator has custom controls designed to meet the homeowner's specific needs. The first floor elevator entrance is close to the door leading to the garage for quick access to the second floor.
One of the design goals of the elevator installation was to prevent the feeling of claustrophobia when traveling between floors. The large window in the elevator shaft (at right below) is placed directly opposite another window facing the back yard.
Thomas R. Doughty, Architect
James W. Albright, Builder
 Christophersen Construction Company, LLC
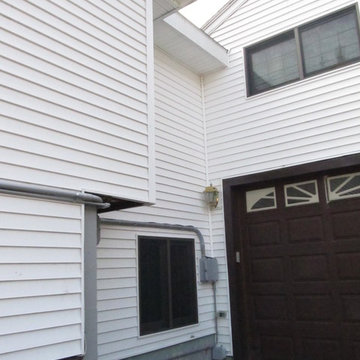
This project was an addition of a master bedroom and bathroom and to add medical storage in the basement area for a disable veteran. We design the project to help our client with the moblilty of his home so he could have more freedom and space.
 Grey House Kitchens & Interiors
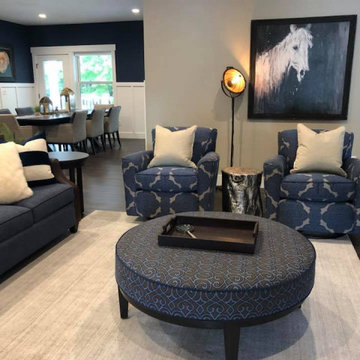
Since this home was built for adults with disabilities comfortable but durable furniture was a necessity. We didn't sacrifice beauty for functionality while sourcing the Crypton upholstered furniture which is soft to the touch but includes a waterproof undercoat and is even bleach cleanable!
 Designs Anew Houston LLC
Kitchen sink with a view, pots and pans drawers, dish drawers for easy dishwasher unloading, and wood cutting board in a drawer make this kitchen a delight to work in.
Photographer - Brian Vogel

 Craft Homes Northwest
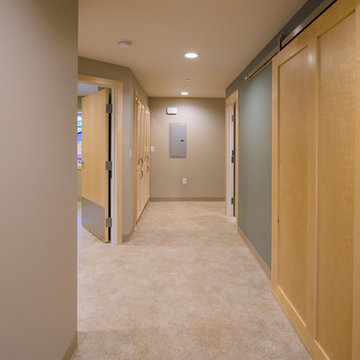
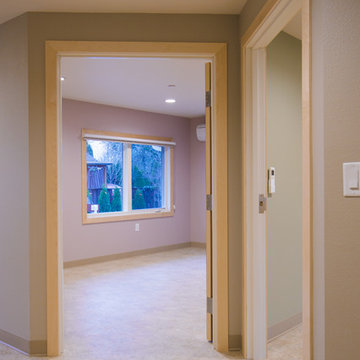
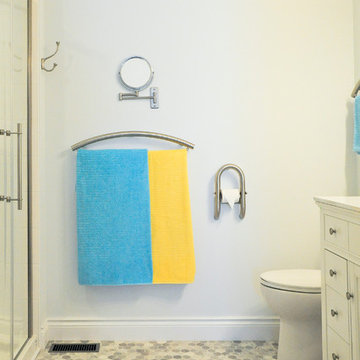
Open concept to maximize functional use of space for residents and caregivers. Universal design elements to maximize independence and remove barriers in areas of high use by residents with mixed abilities, e.g. unique framing of bedroom doors on an angle combined with wide hallway with minimal obstructions enables quick egress of hospital beds and allows residents to age in place. Light, bright, happy and safe. Designed for independence, mobility and safety for residents with developmental disabilities living in a house with extra care provided.
 Craft Homes Northwest
Open concept to maximize functional use of space for residents and caregivers. Universal design elements to maximize independence and remove barriers in areas of high use by residents with mixed abilities, e.g. unique framing of bedroom doors on an angle combined with wide hallway with minimal obstructions enables quick egress of hospital beds and allows residents to age in place. Light, bright, happy and safe. Designed for independence, mobility and safety for residents with developmental disabilities living in a house with extra care provided.


 Ginkgo Leaf Studio
The new curved concrete walk was done with exposed aggregate to increase the slip-resistance for our client's disabled son.
Photo by Renn Kuhnen Photography
49