
Search results for "Disabilities" in Home Design Ideas
 Taylor Made Custom Contracting Inc.
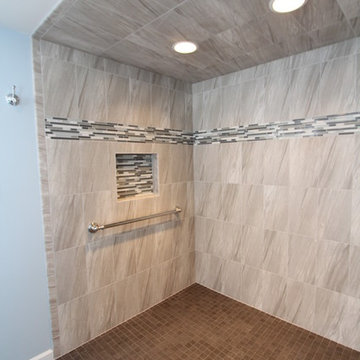
This bath was created as part of a larger addition project, for a client's disabled son. The 5 ft. X 7 ft. roll-in shower provides plenty of room for movement and is equipped with height-appropriate fixtures such as nozzles, a grab bar, and a convenient shower niche. The wheelchair-friendly shower also includes a flat floor which allows water to drain in the middle and makes entering and exiting the shower area easy and safe.
 designbild
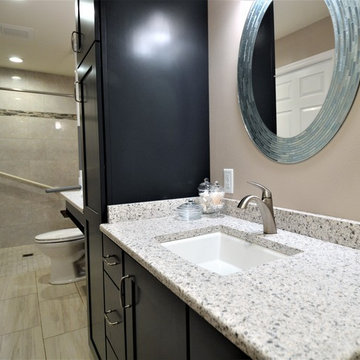
Example of a large transitional master gray tile and stone tile laminate floor and beige floor alcove bathtub design in Milwaukee with recessed-panel cabinets, black cabinets, a two-piece toilet, beige walls, a wall-mount sink and laminate countertops
 Cascade West Development

Paint by Sherwin Williams
Downstairs Guest Suite Color - Silvermist - SW 7621
Flooring & Tile by Macadam Floor & Design
Carpet Products by Dream Weaver Carpet
Downstairs Carpet Santa Monica in White Orchid
Windows by Milgard Windows & Doors
Window Product Style Line® Series
Window Supplier Troyco - Window & Door
Window Treatments by Budget Blinds
Lighting by Destination Lighting
Interior Design by Creative Interiors & Design
Custom Cabinetry & Storage by Northwood Cabinets
Customized & Built by Cascade West Development
Photography by ExposioHDR Portland
Original Plans by Alan Mascord Design Associates
Find the right local pro for your project
 Chermac Builders Inc
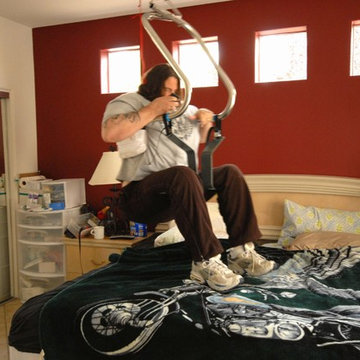
Ceiling lift transporting disabled man from his Bedroom to his Bathroom
Photo by: Chiemi Photography
Transitional bedroom photo in Las Vegas
Transitional bedroom photo in Las Vegas
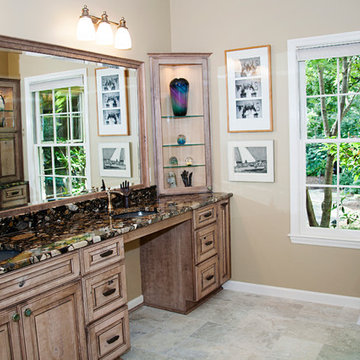

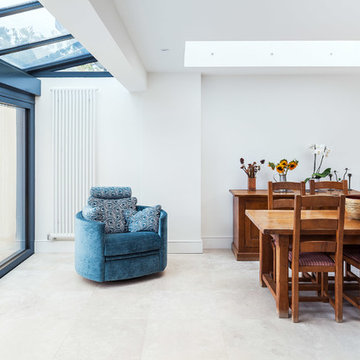

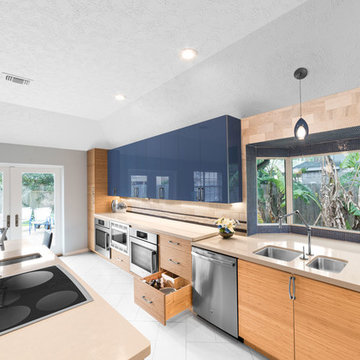
 Designs Anew Houston LLC
Everything to work in this kitchen with is within reach from the wheelchair. The dishwasher is unloaded into dish and glass drawers, double ovens and microwave are under cabinet and the quartz countertop is convenient to maintain.
Photographer - Brian Vogel
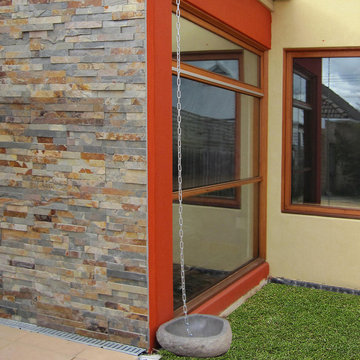
 BP Architects
Stone bowl and chain downpipe next to stone wall to front entry.
Bridget Puszka
Home design - large contemporary home design idea in Melbourne
Home design - large contemporary home design idea in Melbourne
 BP Architects
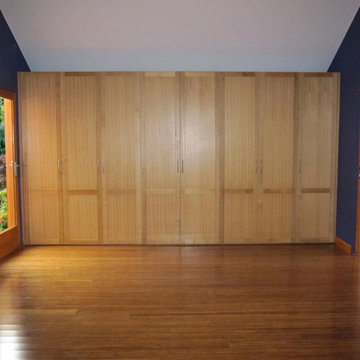
Solid hardwood cupboards in dining room with sloped ceiling over. Bamboo flooring.
Bridget Puszka
Large trendy bamboo floor home design photo in Melbourne with blue walls
Large trendy bamboo floor home design photo in Melbourne with blue walls

 Aging In Place Architecture, PLLC

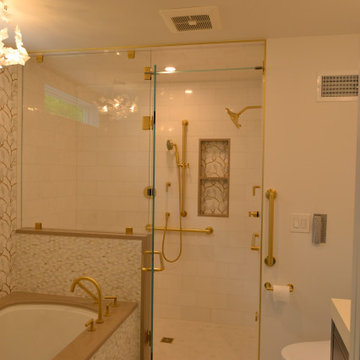
Seamless floor that allows for client to roll into shower area (no curb), and has added safety features with toilet bar & grab bars, shower bar, etc.
Inspiration for a transitional bathroom remodel in New York
Inspiration for a transitional bathroom remodel in New York
 Cascade West Development
Paint by Sherwin Williams
Body Color - Anonymous - SW 7046
Accent Color - Urban Bronze - SW 7048
Trim Color - Worldly Gray - SW 7043
Front Door Stain - Northwood Cabinets - Custom Truffle Stain

Exterior Stone by Eldorado Stone
Stone Product Rustic Ledge in Clearwater
Outdoor Fireplace by Heat & Glo
Live Edge Mantel by Outside The Box Woodworking
Doors by Western Pacific Building Materials
Windows by Milgard Windows & Doors
Window Product Style Line® Series
Window Supplier Troyco - Window & Door
Lighting by Destination Lighting
Garage Doors by NW Door
Decorative Timber Accents by Arrow Timber
Timber Accent Products Classic Series
LAP Siding by James Hardie USA
Fiber Cement Shakes by Nichiha USA
Construction Supplies via PROBuild
Landscaping by GRO Outdoor Living
Customized & Built by Cascade West Development
Photography by ExposioHDR Portland
Original Plans by Alan Mascord Design Associates
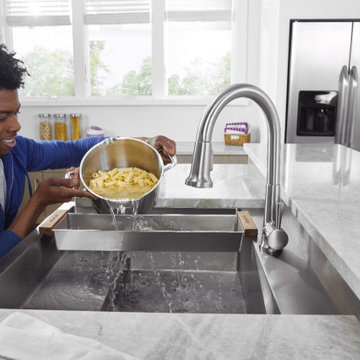
 Sink Source
The Dart Canyon™ stainless steel farmhouse sink reflects Elkay’s passion for innovation, by providing better everyday solutions to the Americans with Disabilities Act community and beyond.
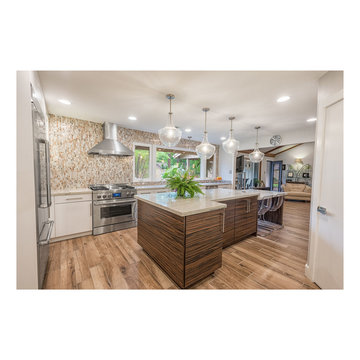 Designs Anew Houston LLC
Age gracefully in this Universal Design kitchen that accommodates every age - from grandmother to child.
Photographer - Brian Vogel
Inspiration for a large transitional kitchen remodel in Houston
Inspiration for a large transitional kitchen remodel in Houston
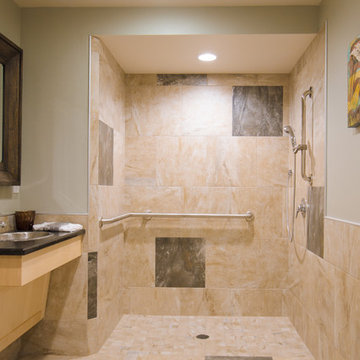
 Craft Homes Northwest
Open concept to maximize functional use of space for residents and caregivers. Universal design elements to maximize independence and remove barriers in areas of high use by residents with mixed abilities, e.g. open-concept shower, no threshold shower, waterproof room design, unique placement of faucet and shower head for independent use and caregiver assistance. Light, bright, happy and safe. Designed for independence, mobility and safety for residents with developmental disabilities living in a house with extra care provided.

 Rostrata Builders, Inc.
Porte cochere - large mediterranean attached two-car porte cochere idea in Austin
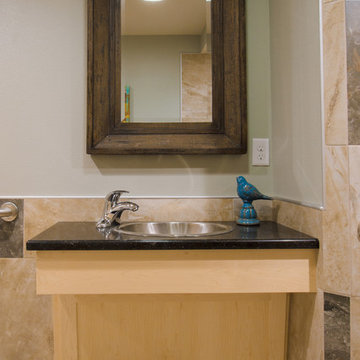 Craft Homes Northwest
Open concept to maximize functional use of space for residents and caregivers. Universal design elements to maximize independence and remove barriers in areas of high use by residents with mixed abilities, e.g. open-concept shower, no threshold shower, waterproof room design, unique placement of faucet and shower head for independent use and caregiver assistance. Light, bright, happy and safe. Designed for independence, mobility and safety for residents with developmental disabilities living in a house with extra care provided.
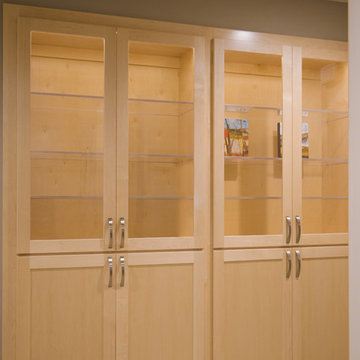 Craft Homes Northwest
Open concept to maximize functional use of space for residents and caregivers. Universal design elements to maximize independence and remove barriers in areas of high use by residents with mixed abilities, e.g. custom cabinets with polycarbonate windows and shelves to eliminate glass break risk, provides display of keepsakes and storage. Light, bright, happy and safe. Designed for independence, mobility and safety for residents with developmental disabilities living in a house with extra care provided.
 Cascade West Development
Paint by Sherwin Williams
Body Color - City Loft - SW 7631
Trim Color - Custom Color - SW 8975/3535
Master Suite & Guest Bath - Site White - SW 7070
Girls' Rooms & Bath - White Beet - SW 6287
Exposed Beams & Banister Stain - Banister Beige - SW 3128-B
Gas Fireplace by Heat & Glo
Flooring & Tile by Macadam Floor & Design
Hardwood by Kentwood Floors
Hardwood Product Originals Series - Plateau in Brushed Hard Maple
Kitchen Backsplash by Tierra Sol
Tile Product - Tencer Tiempo in Glossy Shadow
Kitchen Backsplash Accent by Walker Zanger
Tile Product - Duquesa Tile in Jasmine
Sinks by Decolav
Slab Countertops by Wall to Wall Stone Corp
Kitchen Quartz Product True North Calcutta
Master Suite Quartz Product True North Venato Extra
Girls' Bath Quartz Product True North Pebble Beach
All Other Quartz Product True North Light Silt
Windows by Milgard Windows & Doors
Window Product Style Line® Series
Window Supplier Troyco - Window & Door
Window Treatments by Budget Blinds
Lighting by Destination Lighting
Fixtures by Crystorama Lighting
Interior Design by Tiffany Home Design
Custom Cabinetry & Storage by Northwood Cabinets
Customized & Built by Cascade West Development
Photography by ExposioHDR Portland
Original Plans by Alan Mascord Design Associates
45