
Search results for "Disabilities" in Home Design Ideas
 BP Architects
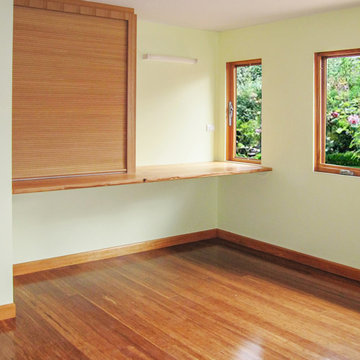
Silky oak recycled timber benchtop.
Bamboo floors
Bridget Puszka
Inspiration for a large contemporary guest bamboo floor home design remodel in Melbourne with yellow walls
Inspiration for a large contemporary guest bamboo floor home design remodel in Melbourne with yellow walls
 Lennar Seattle
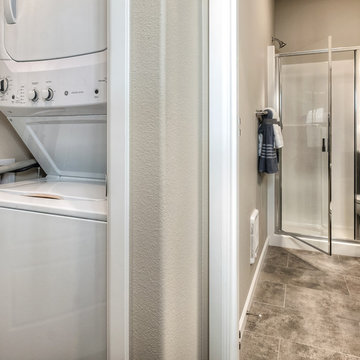
the Bainbridge NextGen - Home Within A Home. This innovative living space features a private suite complete with a living room, bedroom, walk-in closet, kitchenette, laundry space and separate entrance--ideal for aging or disabled family members, long-term guests, grown children, home office, or anyone who can use this flexible space.
 Aging In Place Architecture, PLLC
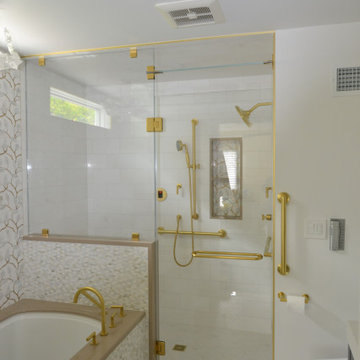
New bathroom with frameless shower door and vented panel above door, fixed grab bars, brassworks tub filler and faucet, recessed shower niche, new toto toilet (with washlet) and vanity.
Find the right local pro for your project

 Christophersen Construction Company, LLC
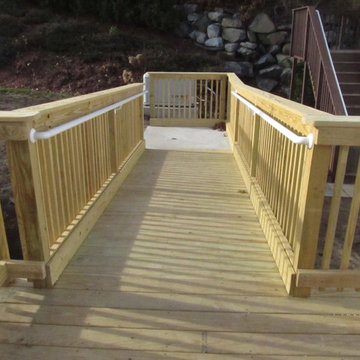
This project was an addition of a master bedroom and bathroom and to add medical storage in the basement area for a disable veteran. We design the project to help our client with the moblilty of his home so he could have more freedom and space.
 Designs Anew Houston LLC

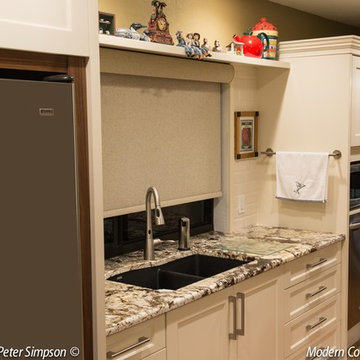
Retractable doors under the sink allows the wheelchair to pull under the two separate sinks with an articulating faucet which is easy to reach and maneuver.
Photographer - Brian Vogel
 Chermac Builders Inc
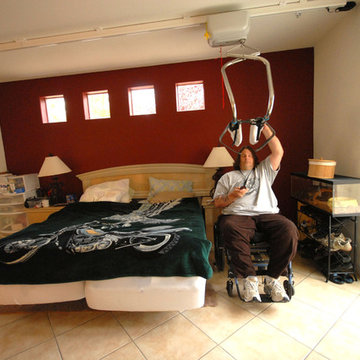
Ceiling lift used to assist disabled man getting into his wheelchair, or to take him into his Bathroom to his shower chair
Photo by: Chiemi Photography
 Second Nature Design
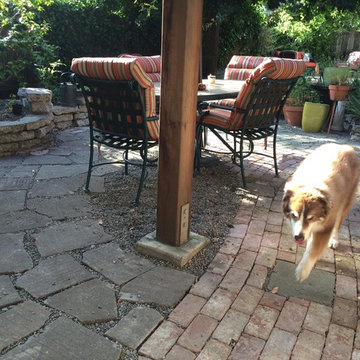
Pathway circles gathering area to enjoy working at veggie bed, dining with friends, irrigating supplementally on hot days. Moki likes it also.
Example of an eclectic patio design in San Francisco
Example of an eclectic patio design in San Francisco
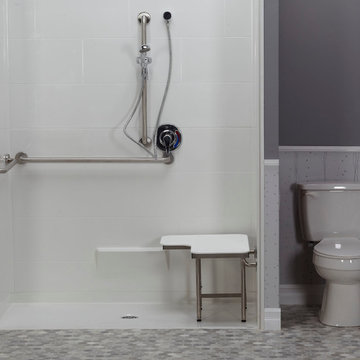
 Accessibility Professionals
Freedom Showers supplies ADA compliant as well as Accessible showers and accessories.
This 5 piece shower is easy to install and meet commercial code requirements.
The acrylic walls are fully backed and reinforced.
The shower bench folds up out of the way.
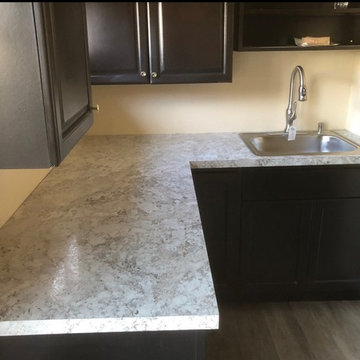
 G.I. Junkers LLC
After completion
Small l-shaped light wood floor and gray floor enclosed kitchen photo in Portland with a drop-in sink, black cabinets, laminate countertops, stainless steel appliances, no island and gray countertops
Small l-shaped light wood floor and gray floor enclosed kitchen photo in Portland with a drop-in sink, black cabinets, laminate countertops, stainless steel appliances, no island and gray countertops
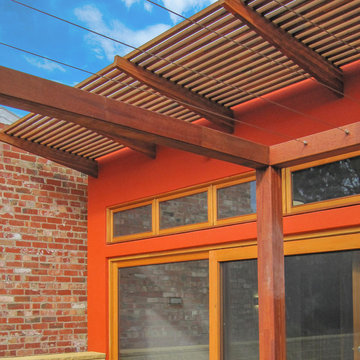 BP Architects
North facing windows and high opening windows to master bedroom. Hardwood sun screens and solar pergola
Bridget Puszka
Inspiration for a large contemporary one-story concrete multicolored home design remodel in Melbourne
Inspiration for a large contemporary one-story concrete multicolored home design remodel in Melbourne
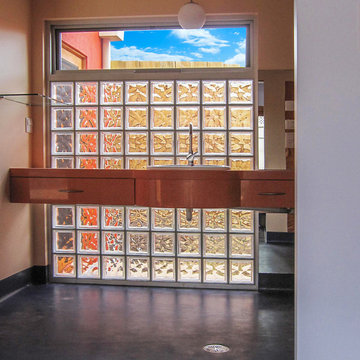 BP Architects
Glass brick wall behind bathroom vanity.
Stepsless shower with rubber floor.
Bridget Puszka
Large trendy master orange tile and glass sheet home design photo in Melbourne with furniture-like cabinets, orange cabinets, a wall-mount toilet, orange walls, a drop-in sink and quartz countertops
Large trendy master orange tile and glass sheet home design photo in Melbourne with furniture-like cabinets, orange cabinets, a wall-mount toilet, orange walls, a drop-in sink and quartz countertops

 Cascade West Development
Paint by Sherwin Williams
Body Color - Wool Skein - SW 6148
Flex Suite Color - Universal Khaki - SW 6150
Downstairs Guest Suite Color - Silvermist - SW 7621
Downstairs Media Room Color - Quiver Tan - SW 6151
Exposed Beams & Banister Stain - Northwood Cabinets - Custom Truffle Stain
Gas Fireplace by Heat & Glo
Flooring & Tile by Macadam Floor & Design
Hardwood by Shaw Floors
Hardwood Product Kingston Oak in Tapestry
Carpet Products by Dream Weaver Carpet
Main Level Carpet Cosmopolitan in Iron Frost
Downstairs Carpet Santa Monica in White Orchid
Kitchen Backsplash by Z Tile & Stone
Tile Product - Textile in Ivory
Kitchen Backsplash Mosaic Accent by Glazzio Tiles
Tile Product - Versailles Series in Dusty Trail Arabesque Mosaic
Sinks by Decolav
Slab Countertops by Wall to Wall Stone Corp
Main Level Granite Product Colonial Cream
Downstairs Quartz Product True North Silver Shimmer
Windows by Milgard Windows & Doors
Window Product Style Line® Series
Window Supplier Troyco - Window & Door
Window Treatments by Budget Blinds
Lighting by Destination Lighting
Interior Design by Creative Interiors & Design
Custom Cabinetry & Storage by Northwood Cabinets
Customized & Built by Cascade West Development
Photography by ExposioHDR Portland
Original Plans by Alan Mascord Design Associates
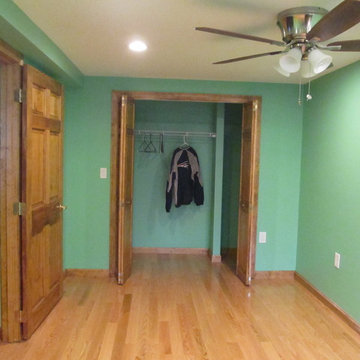 Christophersen Construction Company, LLC
This project was an addition of a master bedroom and bathroom and to add medical storage in the basement area for a disable veteran. We design the project to help our client with the moblilty of his home so he could have more freedom and space.
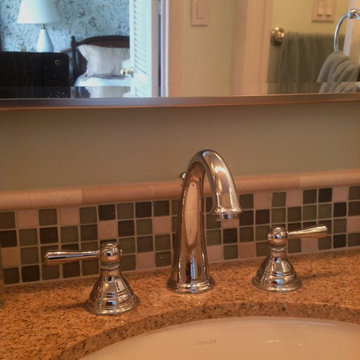 Chermac Builders Inc
Close up of cost effective high arc wide spread vanity faucet - Moen Kingsley.
Inspiration for a small transitional master brown tile and porcelain tile bathroom remodel in Las Vegas with raised-panel cabinets, medium tone wood cabinets and granite countertops
Inspiration for a small transitional master brown tile and porcelain tile bathroom remodel in Las Vegas with raised-panel cabinets, medium tone wood cabinets and granite countertops
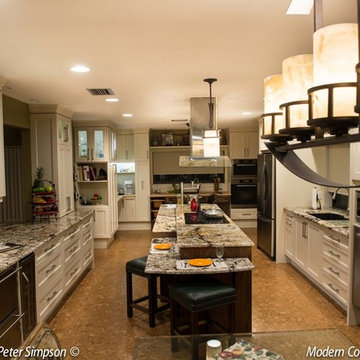

 Designs Anew Houston LLC
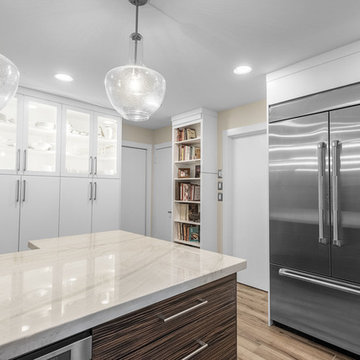
Large 42" wide French door refrigerator with built-in cookbook case and built-in lighted china displays above shallow storage.
Photographer - Brian Vogel
 Mountain Log Homes of CO, Inc.
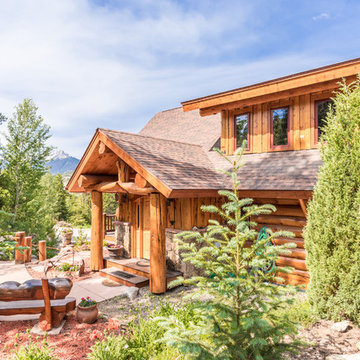
Large mountain style brown two-story wood gable roof photo in Denver with a shingle roof
 Criner Remodeling
Photography: Joёlle Mclaughlin
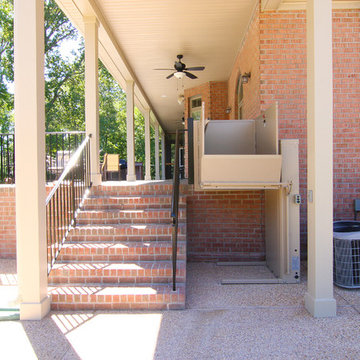
Large elegant beige one-story brick exterior home photo with a shed roof
Large elegant beige one-story brick exterior home photo with a shed roof
48