
Search results for "Disabilities" in Home Design Ideas
 Complete Tile Collection
The beauty is in the detail(ing).
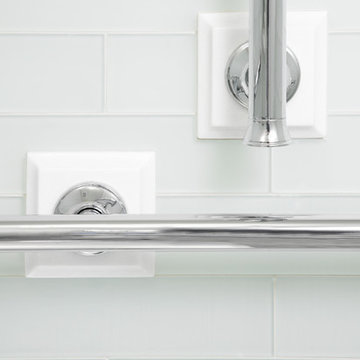
This wonderful commercial bathroom design by Denes Petoe, is decked out in luminous 3” x 12” Cambas Frosted Silk Finished Tohmai glass tiles, giving way to the ADA handrails. Denes designed these custom mounting pad details made of polished Thassos Marble to make commercial grab bar installations more upscale, yet still comply with the American Disability Association standards. The mounting pad detail can be made in any color/material. No longer do you need to compromise on good design and layout! The bathroom is grounded with our Offset 5/8” mosaic in polished Blue Celeste, Ming Green and Thassos for the floor to create an upscale look for not only commercial, but residential projects as well. The concept can also be adapted to towel bars, toilet paper holders and other mounted hardware.
This Floating Amistire Vanity, also designed by Denes Petoe, is made out of honed Ming Green Marble (customizable to any color and size).
 HomeSource Builders
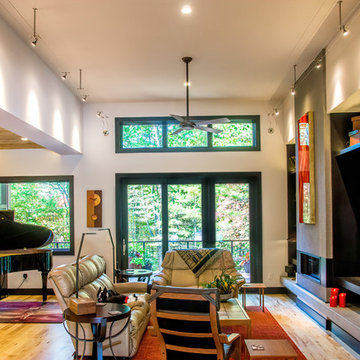
A warm contemporary plan, with a distinctive stairwell tower. They chose us because of the variety of styles we’ve built in the past, the other satisfied clients they spoke with, and our transparent financial reporting throughout the building process. Positioned on the site for privacy and to protect the natural vegetation, it was important that all the details—including disability access throughout.
A professional lighting designer specified all-LED lighting. Energy-efficient geothermal HVAC, expansive windows, and clean, finely finished details. Built on a sloped lot, the 3,300-sq.-ft. home appears modest in size from the driveway, but the expansive, finished lower level, with ample windows, offers several useful spaces, for everyday living and guest quarters.
Contemporary exterior features a custom milled front entry & nickel gap vertical siding. Unique, 17'-tall stairwell tower, with plunging 9-light LED pendant fixture. Custom, handcrafted concrete hearth spans the entire fireplace. Lower level includes an exercise room, outfitted for an Endless Pool.
Parade of Homes Tour Silver Medal award winner.
 HomeSource Builders
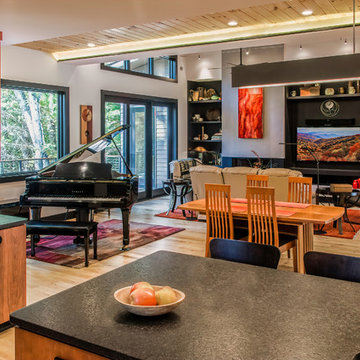
A warm contemporary plan, with a distinctive stairwell tower. They chose us because of the variety of styles we’ve built in the past, the other satisfied clients they spoke with, and our transparent financial reporting throughout the building process. Positioned on the site for privacy and to protect the natural vegetation, it was important that all the details—including disability access throughout.
A professional lighting designer specified all-LED lighting. Energy-efficient geothermal HVAC, expansive windows, and clean, finely finished details. Built on a sloped lot, the 3,300-sq.-ft. home appears modest in size from the driveway, but the expansive, finished lower level, with ample windows, offers several useful spaces, for everyday living and guest quarters.
Contemporary exterior features a custom milled front entry & nickel gap vertical siding. Unique, 17'-tall stairwell tower, with plunging 9-light LED pendant fixture. Custom, handcrafted concrete hearth spans the entire fireplace. Lower level includes an exercise room, outfitted for an Endless Pool.
Parade of Homes Tour Silver Medal award winner.
Find the right local pro for your project
 HomeSource Builders

A warm contemporary plan, with a distinctive stairwell tower. They chose us because of the variety of styles we’ve built in the past, the other satisfied clients they spoke with, and our transparent financial reporting throughout the building process. Positioned on the site for privacy and to protect the natural vegetation, it was important that all the details—including disability access throughout.
A professional lighting designer specified all-LED lighting. Energy-efficient geothermal HVAC, expansive windows, and clean, finely finished details. Built on a sloped lot, the 3,300-sq.-ft. home appears modest in size from the driveway, but the expansive, finished lower level, with ample windows, offers several useful spaces, for everyday living and guest quarters.
Contemporary exterior features a custom milled front entry & nickel gap vertical siding. Unique, 17'-tall stairwell tower, with plunging 9-light LED pendant fixture. Custom, handcrafted concrete hearth spans the entire fireplace. Lower level includes an exercise room, outfitted for an Endless Pool.
Parade of Homes Tour Silver Medal award winner.

 Kestrel Shutters & Doors
These traditional closet doors feature smaller, fixed louvers in the top and colonial raised panels in the bottom and are custom sized to fit your openings.
To receive a quote on our Fixed Louver over Raised Panel doors follow the "Visit Store" link: below.
 Norfolk Kitchen & Bath
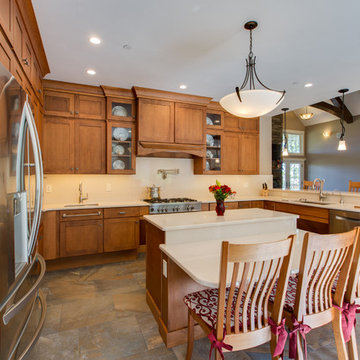
This beautiful kitchen was designed by Cathy from our Nashua showroom. This transitional Showplace kitchen is in a newly constructed ADA home, designed specifically around the homeowners’ needs and disability. The kitchen design features a versatile, flat-panel door style with a medium matte finish and quartz countertops. The dual height island and special sink/stove aprons allow for a wheelchair to slide underneath with ease, which gives all members of the family a chance to participate in meal prep and socialization within the kitchen. Another special ADA feature is a special wall oven that opens side to side instead of up and down, allowing easier access for anyone in a wheelchair. Other special features include decorative glass doors, plate organizer drawer, crown molding that fades into the wall, and a wood hood. An absolutely beautiful home with all the features needed to assist the homeowner with everyday life.
Cabinets: Showplace Pendleton 275
Finish: Matte Autumn
Countertops: Silestone quartz
Color: Capri Limestone
Hardware: Amerock 4465-WN & 4466-WN
Cathy also designed many other rooms in this home, including 6 bathrooms, an office, a laundry/mudroom & a few other extras.
 Cascade West Development
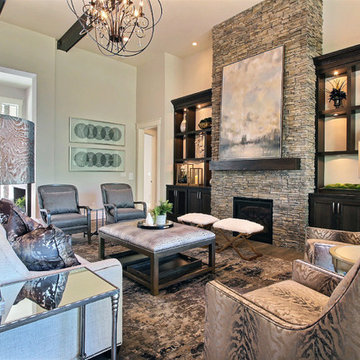
Paint by Sherwin Williams
Body Color - Agreeable Gray - SW 7029
Trim Color - Dover White - SW 6385
Media Room Wall Color - Accessible Beige - SW 7036
Interior Stone by Eldorado Stone
Stone Product Stacked Stone in Nantucket
Gas Fireplace by Heat & Glo
Flooring & Tile by Macadam Floor & Design
Hardwood by Kentwood Floors
Hardwood Product Originals Series - Milltown in Brushed Oak Calico
Kitchen Backsplash by Surface Art
Tile Product - Translucent Linen Glass Mosaic in Sand
Sinks by Decolav
Slab Countertops by Wall to Wall Stone Corp
Quartz Product True North Tropical White
Windows by Milgard Windows & Doors
Window Product Style Line® Series
Window Supplier Troyco - Window & Door
Window Treatments by Budget Blinds
Lighting by Destination Lighting
Fixtures by Crystorama Lighting
Interior Design by Creative Interiors & Design
Custom Cabinetry & Storage by Northwood Cabinets
Customized & Built by Cascade West Development
Photography by ExposioHDR Portland
Original Plans by Alan Mascord Design Associates
 Norfolk Kitchen & Bath
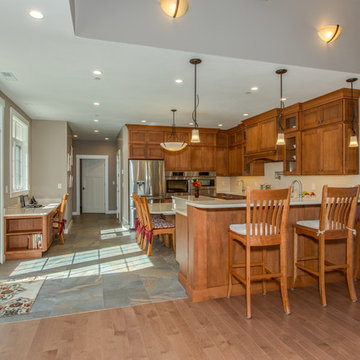
This beautiful kitchen was designed by Cathy from our Nashua showroom. This transitional Showplace kitchen is in a newly constructed ADA home, designed specifically around the homeowners’ needs and disability. The kitchen design features a versatile, flat-panel door style with a medium matte finish and quartz countertops. The dual height island and special sink/stove aprons allow for a wheelchair to slide underneath with ease, which gives all members of the family a chance to participate in meal prep and socialization within the kitchen. Another special ADA feature is a special wall oven that opens side to side instead of up and down, allowing easier access for anyone in a wheelchair. Other special features include decorative glass doors, plate organizer drawer, crown molding that fades into the wall, and a wood hood. An absolutely beautiful home with all the features needed to assist the homeowner with everyday life.
Cabinets: Showplace Pendleton 275
Finish: Matte Autumn
Countertops: Silestone quartz
Color: Capri Limestone
Hardware: Amerock 4465-WN & 4466-WN
Cathy also designed many other rooms in this home, including 6 bathrooms, an office, a laundry/mudroom & a few other extras.
 Greenwise Organic Lawn Care and Landscape Design
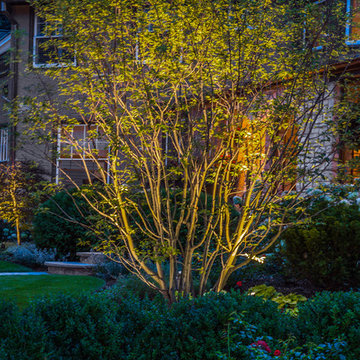
Autumn Brilliance Serviceberry at dusk.
Photo: Linda Oyama Bryan
Photo of a traditional landscaping in Chicago.
Photo of a traditional landscaping in Chicago.
 HomeSource Builders
A warm contemporary plan, with a distinctive stairwell tower. They chose us because of the variety of styles we’ve built in the past, the other satisfied clients they spoke with, and our transparent financial reporting throughout the building process. Positioned on the site for privacy and to protect the natural vegetation, it was important that all the details—including disability access throughout.
A professional lighting designer specified all-LED lighting. Energy-efficient geothermal HVAC, expansive windows, and clean, finely finished details. Built on a sloped lot, the 3,300-sq.-ft. home appears modest in size from the driveway, but the expansive, finished lower level, with ample windows, offers several useful spaces, for everyday living and guest quarters.
Contemporary exterior features a custom milled front entry & nickel gap vertical siding. Unique, 17'-tall stairwell tower, with plunging 9-light LED pendant fixture. Custom, handcrafted concrete hearth spans the entire fireplace. Lower level includes an exercise room, outfitted for an Endless Pool.
Parade of Homes Tour Silver Medal award winner.
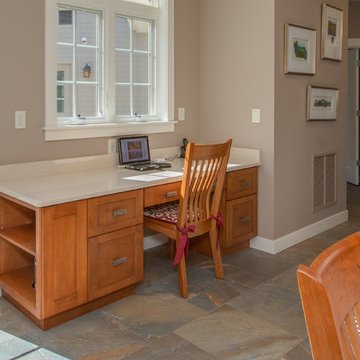 Norfolk Kitchen & Bath
This beautiful kitchen was designed by Cathy from our Nashua showroom. This transitional Showplace kitchen is in a newly constructed ADA home, designed specifically around the homeowners’ needs and disability. The kitchen design features a versatile, flat-panel door style with a medium matte finish and quartz countertops. The dual height island and special sink/stove aprons allow for a wheelchair to slide underneath with ease, which gives all members of the family a chance to participate in meal prep and socialization within the kitchen. Another special ADA feature is a special wall oven that opens side to side instead of up and down, allowing easier access for anyone in a wheelchair. Other special features include decorative glass doors, plate organizer drawer, crown molding that fades into the wall, and a wood hood. An absolutely beautiful home with all the features needed to assist the homeowner with everyday life.
Cabinets: Showplace Pendleton 275
Finish: Matte Autumn
Countertops: Silestone quartz
Color: Capri Limestone
Hardware: Amerock 4465-WN & 4466-WN
Cathy also designed many other rooms in this home, including 6 bathrooms, an office, a laundry/mudroom & a few other extras.
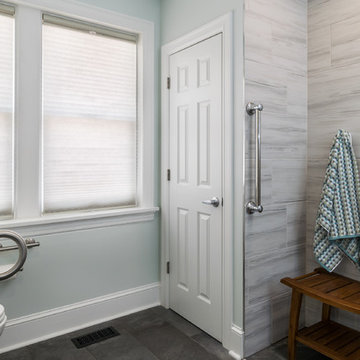
 Jennifer Chapman Designs
Karen Palmer Photography
Inspiration for a mid-sized contemporary home design remodel in St Louis
Inspiration for a mid-sized contemporary home design remodel in St Louis
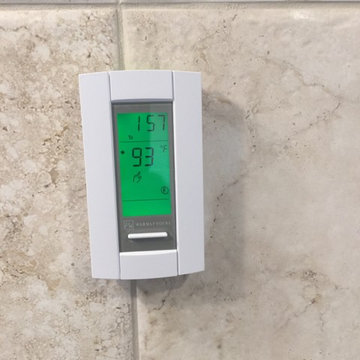
 MCO Industries, LLC
Fully programmable thermostat to control the radiant - in floor heat system installed beneath the floor tile.
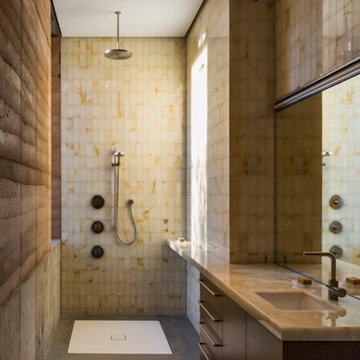
Example of a mid-sized trendy master beige tile and porcelain tile walk-in shower design in New York with a one-piece toilet, beige walls and a vessel sink
Example of a mid-sized trendy master beige tile and porcelain tile walk-in shower design in New York with a one-piece toilet, beige walls and a vessel sink

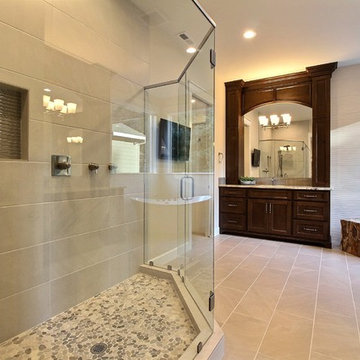 Cascade West Development
Paint by Sherwin Williams
Body Color - Wool Skein - SW 6148
Flooring & Tile by Macadam Floor & Design
Carpet Products by Dream Weaver Carpet
Main Level Carpet Cosmopolitan in Iron Frost
Counter Backsplash & Shower Niche by Glazzio Tiles
Tile Product - Orbit Series in Meteor Shower
Shower Wall & Mud Set Shower Pan by Emser Tile
Shower Wall Product - Esplanade in Alley
Mud Set Shower Pan Product - Venetian Pebbles in Medici Blend
Bathroom Floor by Florida Tile
Bathroom Floor Product - Sequence in Drift
Tub Wall Tile by Pental Surfaces
Tub Wall Tile Product - Parc in Botticino - 3D Bloom
Freestanding Tub by MAAX
Freestanding Tub Product - Ariosa Tub
Sinks by Decolav
Faucets by Delta Faucet
Slab Countertops by Wall to Wall Stone Corp
Main Level Granite Product Colonial Cream
Downstairs Quartz Product True North Silver Shimmer
Windows by Milgard Windows & Doors
Window Product Style Line® Series
Window Supplier Troyco - Window & Door
Window Treatments by Budget Blinds
Lighting by Destination Lighting
Interior Design by Creative Interiors & Design
Custom Cabinetry & Storage by Northwood Cabinets
Customized & Built by Cascade West Development
Photography by ExposioHDR Portland
Original Plans by Alan Mascord Design Associates
 Julia Diamond, Interior Design Studio
Clarified Studios

Inspiration for a mid-sized transitional master gray tile and white tile marble floor freestanding bathtub remodel in Los Angeles with flat-panel cabinets, dark wood cabinets, white walls, an undermount sink and limestone countertops
Inspiration for a mid-sized transitional master gray tile and white tile marble floor freestanding bathtub remodel in Los Angeles with flat-panel cabinets, dark wood cabinets, white walls, an undermount sink and limestone countertops

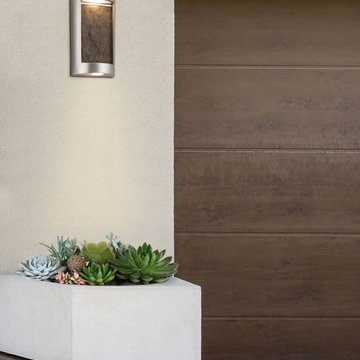
 Justice Design Group LLC
The Slate Collection features a beautiful natural stone with slight color variations that give each piece a distinctive look. Slate comes in earthtone colors that add a rustic touch to your home.
Features:
Dimmable via Incandescent/Triac or ELV dimmers (dimmer not included)
Specifications:
Requires 2 x 11-Watt LED modules (Integrated)
1760 Lumens, 90 CRI, 3000K Color Temperature
Voltage: 120V
Included backplate measures as 7.5""
Suitable for both outdoor and indoor locations including outside entry ways, garages, side yards, patios, bathrooms, kitchens, dining rooms, living rooms, bedrooms, hallways, entryways, foyers, and everything in between.
ETL certified in compliance with nationally recognized product safety standards
Compliant with the Americans with Disabilities Act (ADA) standards
Can only be mounted as a downlight
 Interlocking Concrete Pavement Institute
HNA Hardscape Project Award Winner
Lopez Outdoor Living
Williamsburg, VA
Mid Atlantic Enterprise, Inc.
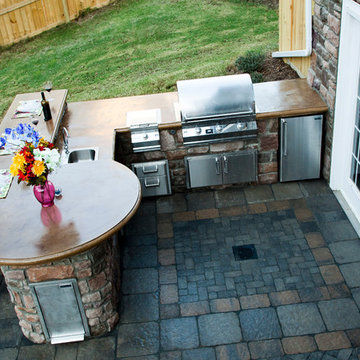
The main objective for this project was to turn this Disabled American Veteran’s useless, hilly backyard into a complete outdoor living destination. This meant created a functional place for the client’s needs while being an exciting place for his young family to play and entertain. A major challenge in this project was altering the terrain to suit the design plan. We had to clear-cut the entire backyard and remove over 3,000 cubic yards of earth. Severe drainage issues also had to be corrected before installing the hardscape. To accommodate the elevation changes of the property and to support the necessary ADA compliant ramp, we had to construct two walls. One wall serves as a freestanding and retaining wall specially constructed on a large concrete footer and reinforced with rebar and concrete. We built everything custom; a new deck and pergola to blend the home and hardscape. This included a fully functional outdoor kitchen to meet the entertaining requirements of the clients, a gunite pool & spa large enough to accommodate the client’s ever-growing family, two fire bowls and a fire pit to add the “wow” factor the clients sought. In addition, a shed was built to complement the home while providing much needed storage space. We installed a full landscape; which included five 25 ft Magnolia trees to provide instant privacy in place of the overgrown woody area that was removed. To provide safety at night, we completed the project with strategically placed landscape lighting.
 MKC architects
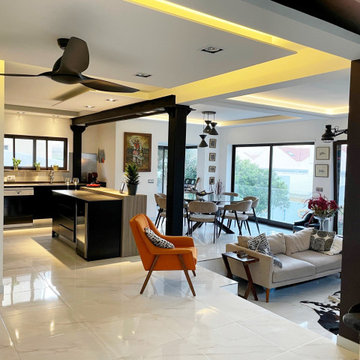
The property is situated just outside of Estoril offering a splendid view of Sintra. The house originally followed a traditional Portuguese layout, characterized by numerous small rooms and limited natural light. The client's objective was to modernize the house and adapt it to 21st-century living standards. This was a renovation and interior design project. The process involved expanding the existing rear openings to take full advantage of the beautiful view while preserving the front-street façade. An open-plan design was created, connecting the kitchen, dining room, living room, and drawing room. Two new areas were added on the ground floor: a pantry and a disabled bathroom, for a guest bedroom. The renovation extended to every part of the house, including the bedrooms, bathrooms, family rooms, and study room. An under-floor heating system and heat pump were installed for improved climate control
77