
Search results for "Disappear" in Home Design Ideas
 KCS Residential Design

Example of a large trendy light wood floor and beige floor dining room design in San Francisco with white walls
 DEMESNE

A Modern Farm House home great room with limestone fireplace and ebonized oak cabinetry.
Photography by Michael Hunter
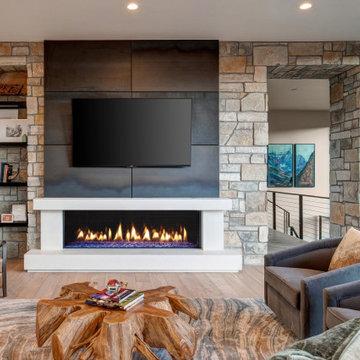
Inspiration for a mid-sized contemporary open concept light wood floor living room remodel in Dallas with white walls, a standard fireplace, a stone fireplace and a concealed tv
Inspiration for a mid-sized contemporary open concept light wood floor living room remodel in Dallas with white walls, a standard fireplace, a stone fireplace and a concealed tv


Find the right local pro for your project
 Northside Design Collective

Builder: Thompson Properties,
Interior Designer: Allard & Roberts Interior Design,
Cabinetry: Advance Cabinetry,
Countertops: Mountain Marble & Granite,
Lighting Fixtures: Lux Lighting and Allard & Roberts,
Doors: Sun Mountain Door,
Plumbing & Appliances: Ferguson,
Door & Cabinet Hardware: Bella Hardware & Bath
Photography: David Dietrich Photography


 Awaken Interiors
Denver Image Photography - Tahvory Bunting
Kitchen - large contemporary u-shaped medium tone wood floor kitchen idea in Denver with flat-panel cabinets, quartz countertops, stainless steel appliances, an island and white countertops
Kitchen - large contemporary u-shaped medium tone wood floor kitchen idea in Denver with flat-panel cabinets, quartz countertops, stainless steel appliances, an island and white countertops

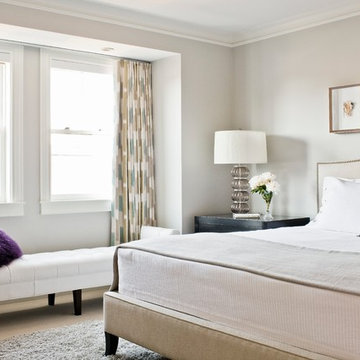
 Vicki Crew Interiors
Designed by Vicki Crew Interiors and photographed by Michael Lee
Bedroom - transitional guest bedroom idea in Boston
Bedroom - transitional guest bedroom idea in Boston

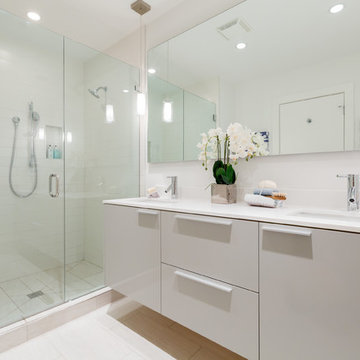
 Ditto Residential
Example of a trendy white tile and subway tile alcove shower design in DC Metro with an undermount sink, flat-panel cabinets, white cabinets and white countertops

 Ellsworth Design Build
Traditional home in the heart of Savannah's Historic Landmark District that was built in 1999 had an 8' by 11' kitchen completely cut off from the rest of the house. We pushed out the back of the house three feet to create a bay to hold a sink, allowing us to completely open up the floorplan. The island color was based on the clients favorite shade of red (it also matches the front door). The rest of the palette is kept light and soft with a play of materials like the original pine floors, grass cloth wallpaper, Walker Zanger backsplash tile, and Viaterra Quartz 'marble' counters. The cabinets are all fully custom including an integrated dishwasher. It is a complete transformation from where we started!
Photos by Richard Leo Johnson of Atlantic Archives
 Intex Design and Construction

Small spaces are no worries, don't let your vision of a pool disappear because there isn't an Olympic sized pool-print for you to build with. We can create a design that implements your needs, your vision and your space.
 AG Millworks
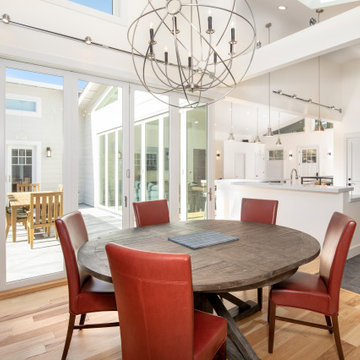
Example of a mid-sized trendy medium tone wood floor and beige floor kitchen/dining room combo design in Los Angeles with white walls
 Sun West Custom Homes LLC

Modern backyard with disappearing edge pool, poised on the edge of Dragon Ridge Golf Course
Large trendy white one-story flat roof photo in Las Vegas
Large trendy white one-story flat roof photo in Las Vegas
 Aspen Falls Landscape & Construction
Myles Coughran
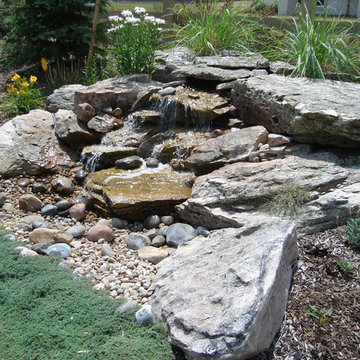
Design ideas for a mid-sized traditional backyard water fountain landscape in Denver.
Design ideas for a mid-sized traditional backyard water fountain landscape in Denver.


 alairhomesdecatur
Designed & Built by Renewal Design-Build. RenewalDesignBuild.com
Photography by: Jeff Herr Photography

Eat-in kitchen - 1960s l-shaped gray floor eat-in kitchen idea in Atlanta with a single-bowl sink, flat-panel cabinets, light wood cabinets, quartzite countertops, yellow backsplash, glass tile backsplash and stainless steel appliances
Eat-in kitchen - 1960s l-shaped gray floor eat-in kitchen idea in Atlanta with a single-bowl sink, flat-panel cabinets, light wood cabinets, quartzite countertops, yellow backsplash, glass tile backsplash and stainless steel appliances

 Court Atkins Group

Living room - large traditional formal and open concept medium tone wood floor living room idea in Charleston with gray walls, no fireplace and no tv
47