
Search results for "Disconnect" in Home Design Ideas

 J.P. DiMisa Luxury Homes, Inc.

Patio kitchen - mid-sized modern backyard concrete paver patio kitchen idea in Orange County with a roof extension
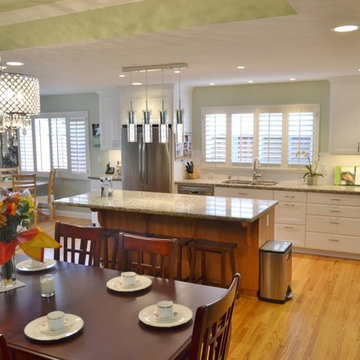
 Vision Design
Originally this great room was divided into several small, dark, disconnected rooms. The kitchen location was changed to make the room flow better.

 Brandon Architects, Inc.
Transitional built-in desk dark wood floor and brown floor home office photo in Orange County with beige walls
Find the right local pro for your project
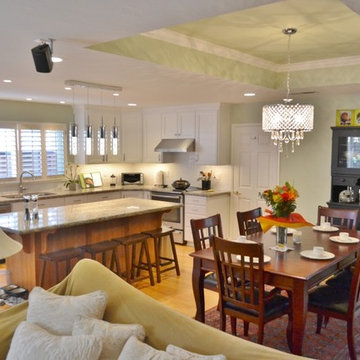 Vision Design
Originally this great room was divided into several small, dark, disconnected rooms. The kitchen location was changed to make the room flow better.

 Cohen Construction Inc.
Stovall Studio
Inspiration for a large rustic master beige tile and stone tile dark wood floor freestanding bathtub remodel in Denver with white walls, flat-panel cabinets, dark wood cabinets and granite countertops
Inspiration for a large rustic master beige tile and stone tile dark wood floor freestanding bathtub remodel in Denver with white walls, flat-panel cabinets, dark wood cabinets and granite countertops
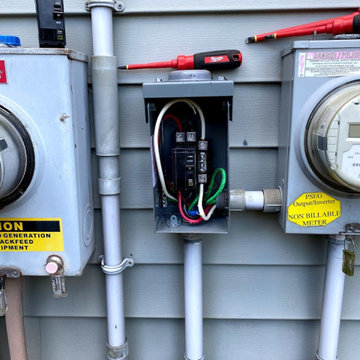
 Positive Energy Solutions
Replaced AC disconnect.
Example of a mid-sized classic home design design in New York
Example of a mid-sized classic home design design in New York
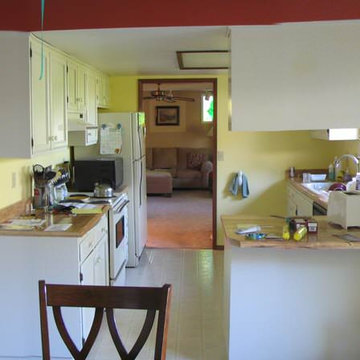
 Pacific Coast Cabinetry
The Before photo. Too small, no island, disconnected space, bland and boring.
Inspiration for a craftsman galley eat-in kitchen remodel with furniture-like cabinets and white cabinets
Inspiration for a craftsman galley eat-in kitchen remodel with furniture-like cabinets and white cabinets
 Vision Design
Originally this great room was divided into several small, dark, disconnected rooms. The kitchen location was changed to make the room flow better.

 Tammara Stroud Design

Nestled in the heart of the Laurelhurst neighborhood of Seattle, this charming home has been completed updated. Our clients desired a design that is fresh, understated and family friendly. The original kitchen was crowded and disconnected from other parts of the home. Our focus was to open up the spaces while maintaining the home’s integratory. The kitchen is now the center of the home with a large island for gathering. We selected classic finishes with modern touches throughout each space, thus providing a fresh look. Simple and smart furnishings were selected. We layered texture, color and scale with textiles and art to offer clean, uncluttered design lines that our clients wanted.
 Pinnacle Home Designs
Hurley Homes, LLC

Example of a large transitional backyard stamped concrete patio kitchen design in New Orleans with a gazebo
Example of a large transitional backyard stamped concrete patio kitchen design in New Orleans with a gazebo

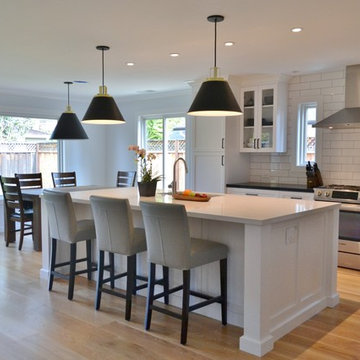 Vision Design
A small addition and the removal of many walls enabled the transformation of a cramped, disconnected, antique kitchen into a great family room.
Open concept kitchen - large transitional l-shaped medium tone wood floor and brown floor open concept kitchen idea in San Francisco with an undermount sink, recessed-panel cabinets, white cabinets, quartz countertops, white backsplash, subway tile backsplash, stainless steel appliances, an island and multicolored countertops
Open concept kitchen - large transitional l-shaped medium tone wood floor and brown floor open concept kitchen idea in San Francisco with an undermount sink, recessed-panel cabinets, white cabinets, quartz countertops, white backsplash, subway tile backsplash, stainless steel appliances, an island and multicolored countertops
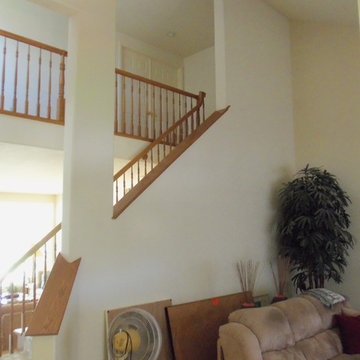
 John de la Rionda Carpentry
Even with it's openings, the original staircase visually disconnects the two rooms
Example of a minimalist staircase design in Los Angeles
Example of a minimalist staircase design in Los Angeles
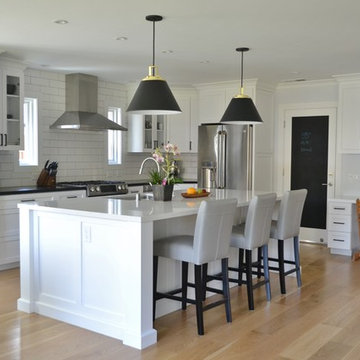 Vision Design
A small addition and the removal of many walls enabled the transformation of a cramped, disconnected, antique kitchen into a great family room.
Inspiration for a large transitional l-shaped medium tone wood floor and brown floor open concept kitchen remodel in San Francisco with an undermount sink, recessed-panel cabinets, white cabinets, quartz countertops, white backsplash, subway tile backsplash, stainless steel appliances, an island and multicolored countertops
Inspiration for a large transitional l-shaped medium tone wood floor and brown floor open concept kitchen remodel in San Francisco with an undermount sink, recessed-panel cabinets, white cabinets, quartz countertops, white backsplash, subway tile backsplash, stainless steel appliances, an island and multicolored countertops
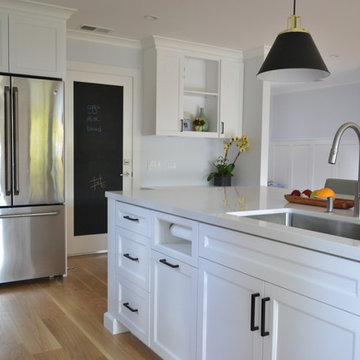 Vision Design
A small addition and the removal of many walls enabled the transformation of a cramped, disconnected, antique kitchen into a great family room.
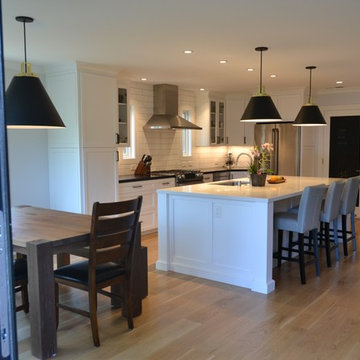
Example of a large transitional l-shaped medium tone wood floor and brown floor open concept kitchen design in San Francisco with an undermount sink, recessed-panel cabinets, white cabinets, quartz countertops, white backsplash, subway tile backsplash, stainless steel appliances, an island and multicolored countertops
Example of a large transitional l-shaped medium tone wood floor and brown floor open concept kitchen design in San Francisco with an undermount sink, recessed-panel cabinets, white cabinets, quartz countertops, white backsplash, subway tile backsplash, stainless steel appliances, an island and multicolored countertops
 Vision Design
A small addition and the removal of many walls enabled the transformation of a cramped, disconnected, antique kitchen into a great family room.
Inspiration for a large transitional l-shaped medium tone wood floor and brown floor open concept kitchen remodel in San Francisco with an undermount sink, recessed-panel cabinets, white cabinets, quartz countertops, white backsplash, subway tile backsplash, stainless steel appliances, an island and multicolored countertops
Inspiration for a large transitional l-shaped medium tone wood floor and brown floor open concept kitchen remodel in San Francisco with an undermount sink, recessed-panel cabinets, white cabinets, quartz countertops, white backsplash, subway tile backsplash, stainless steel appliances, an island and multicolored countertops
 Drawing Dept
RVP Photography
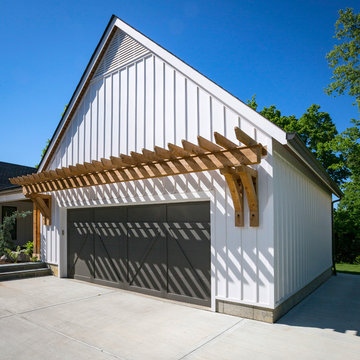
Inspiration for a country white two-story concrete fiberboard gable roof remodel in Cincinnati
Inspiration for a country white two-story concrete fiberboard gable roof remodel in Cincinnati
 Vision Design
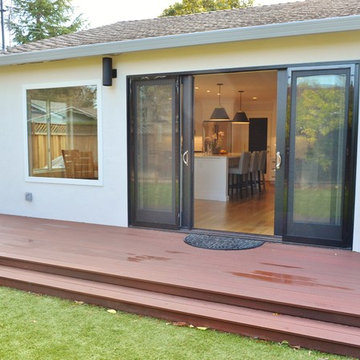
A small addition and the removal of many walls enabled the transformation of a cramped, disconnected, antique kitchen into a great family room.
Open concept kitchen - large transitional l-shaped medium tone wood floor and brown floor open concept kitchen idea in San Francisco with an undermount sink, recessed-panel cabinets, white cabinets, quartz countertops, white backsplash, subway tile backsplash, stainless steel appliances, an island and multicolored countertops
Open concept kitchen - large transitional l-shaped medium tone wood floor and brown floor open concept kitchen idea in San Francisco with an undermount sink, recessed-panel cabinets, white cabinets, quartz countertops, white backsplash, subway tile backsplash, stainless steel appliances, an island and multicolored countertops
 Vision Design
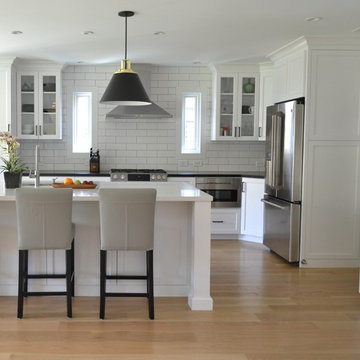
A small addition and the removal of many walls enabled the transformation of a cramped, disconnected, antique kitchen into a great family room.
Inspiration for a large transitional l-shaped medium tone wood floor and brown floor open concept kitchen remodel in San Francisco with an undermount sink, recessed-panel cabinets, white cabinets, quartz countertops, white backsplash, subway tile backsplash, stainless steel appliances, an island and multicolored countertops
Inspiration for a large transitional l-shaped medium tone wood floor and brown floor open concept kitchen remodel in San Francisco with an undermount sink, recessed-panel cabinets, white cabinets, quartz countertops, white backsplash, subway tile backsplash, stainless steel appliances, an island and multicolored countertops
6