
Search results for "Disconnect" in Home Design Ideas

 C&R Remodeling
Homeowner needed more light, more room, more style. We knocked out the wall between kitchen and dining room and replaced old window with a larger one. New stained cabinets, Soapstone countertops, and full-height tile backsplash turned this once inconvenient,d ark kitchen into an inviting and beautiful space.
We relocated the refrigerator and applied cabinet panels. The new duel-fuel range provides the utmost in cooking options. A farm sink brings another appealing design element into the clean-up area.
New lighting plan includes undercabinet lighting, recessed lighting in the dining room, and pendant light fixtures over the island.
New wood flooring was woven in with existing to create a seamless expanse of beautiful hardwood. New wood beams were stained to match the floor bringing even more warmth and charm to this kitchen.

 Synergy Design & Construction

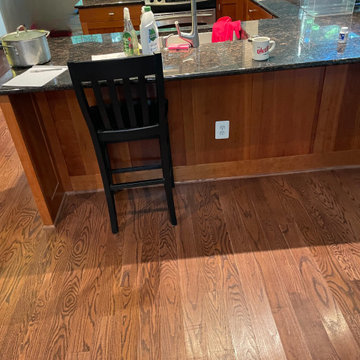
Before: Bulky cabinetry dominated the entrance, making the space feel closed off and crowded. The old U-shaped layout made the kitchen feel confined and disconnected from the rest of the home, lacked efficient prep space and made navigating the space awkward for more than one person at a time.
Find the right local pro for your project

 Deck Remodelers.com
The client wanted a deck to be connected to the rest of the yard and transition to the upper deck 10ft of grade to the patio on grade. The centrally located circular kitchen area services both the patio and the upper deck and gives lots of options whether it’s just the family or a party for 50. Minimizing rails and stairs during the transition from the upper deck to the lower deck on grade was critical to the clients. Adding the kitchen to the project without obstructing the view out the rear patio doors was also an important request from the client. The WOLF PVC Black Walnut accents and fascia really sets off the Driftwood field. Dutch Quality weathered ledge stone was used in the kitchen with a granite counter. Custom welded aluminum rails and EP Henry Bristol pavers are also featured. The built in flower beds extend the feel of the patio area and allow for plantings to be added. This project turned an unusable back yard and disconnected elevated deck into cohesive multi-level living space.
 Cara Girard- Desired Vision Interiors
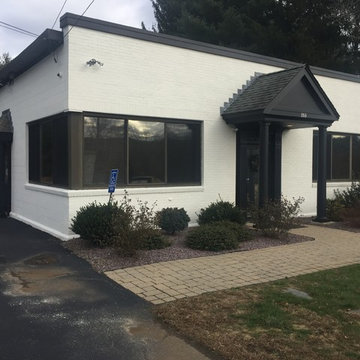
Here is a perfect example of the power of the right color selection!! The before pic shows a building that was completely disconnected,, Several colors and textures need to be unified to create a clean modern updated business..

 Menendez Architects PC
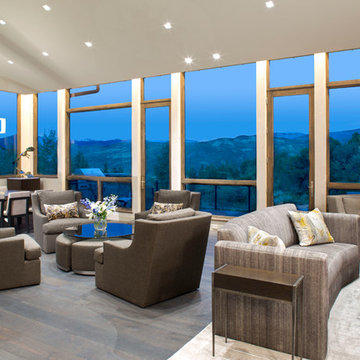
Living and Dining Rooms were designed as one Great Room with separate zones and different sitting areas. The ceiling is disconnected from the window walls to emphasize the feel of never ending vistas.
Photographer: Emily Minton Redfield

Example of a small classic single-wall dark wood floor wet bar design in Chicago with an undermount sink, glass-front cabinets, dark wood cabinets, gray backsplash, subway tile backsplash and marble countertops
 BRIBURN – Architecture for Life
Irvin Serrano
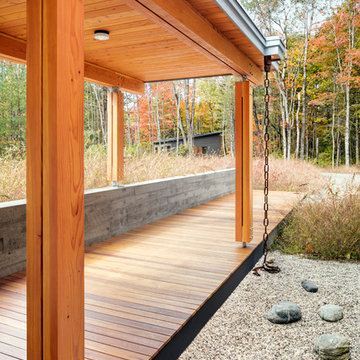
Large contemporary brown one-story wood house exterior idea in Portland Maine with a shed roof
Large contemporary brown one-story wood house exterior idea in Portland Maine with a shed roof
 Niagara Outdoor Landscaping
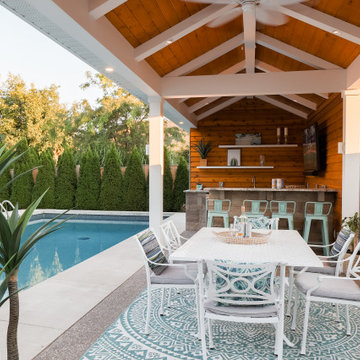
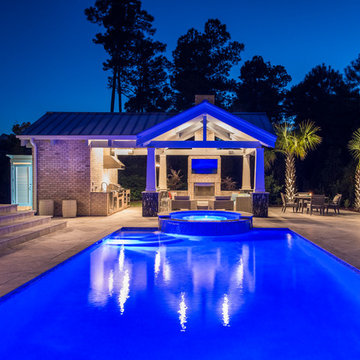
This covered space provides a place to sit and relax while others enjoy the pool without feeling disconnected. Choose your seat at the table or pull up a stool at the bar!
 Kim Rooney Design


Hillside Garden Designed by Kim Rooney Landscape architect, located in the Magnolia neighborhood of Seattle Washington. This photo was taken by Eva Blanchard Photography.
 KD Project Design, LLC

Before. The family room and front office were compartmentalized and disconnected from the kitchen.
Large transitional open concept light wood floor and wall paneling family room photo in Denver with white walls, a standard fireplace, a tile fireplace and a media wall
Large transitional open concept light wood floor and wall paneling family room photo in Denver with white walls, a standard fireplace, a tile fireplace and a media wall
 Sunset Homes Ltd.
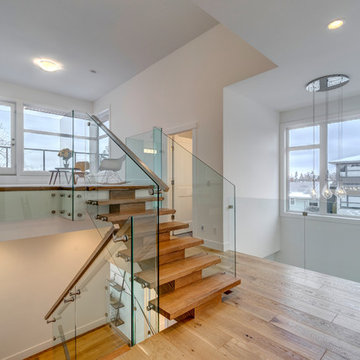
This room is an excellent place to have a reading spot and disconnect. We keep the open vibe with these white oak hand scraped hardwood floors for your main and second levels, along with stainless railings with glass panels.
Photography by: Alexia Foster-Williamson

 Erin Shaw Designs
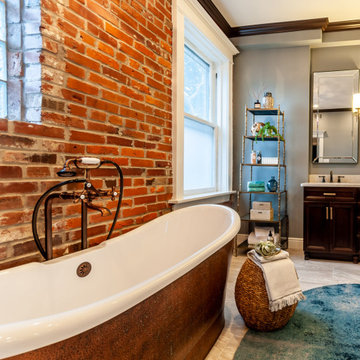
This stunning home is over 100 years old in a desirable Central West End neighborhood in St. Louis, MO. The master en suite, however, was a disconnect from the grandeur and functionality the current homeowner brought to the rest of the house. We decided to honor the age of the home by exposing the original brick, highlighting the gorgeous windows, and designing a more sensible layout.
 Berneche2 Architecture PC
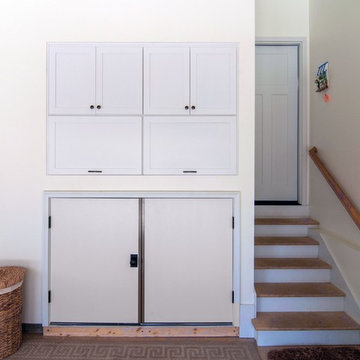
Laundry alcove off the garage, doors closed. The unit was detailed to meet code requirement of maintaining one-hour separation of garage from the house. The washing machine water supply has a quick disconnect to prevent winter freezing.

 Pool Environments, Inc.
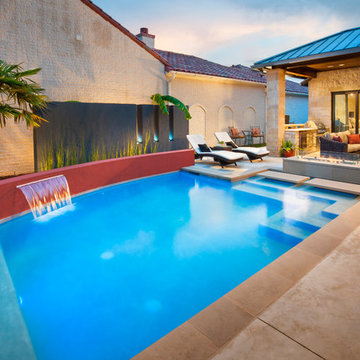
Randy Angell, Designer GOLD International Award of Excellence winner - The transitional modern home was designed with large amounts of glass opening into the courtyard, creating an indoor-outdoor feel, and a visual connection among the spaces that could not be ignored. The neighboring wall, however, was not only rather imposing, but also of a style completely disconnected from our clients home. Our goal was to create a layering effect, with features of varying heights, both to add depth and dimension to the space, and to take the focus of the viewer off of the neighbor's wall.
 Allen Construction
Architect: Tom Ochsner
Landscape Architect: Rachelle Gahan
General Contractor: Allen Construction
Photographer: Jim Bartsch Photography
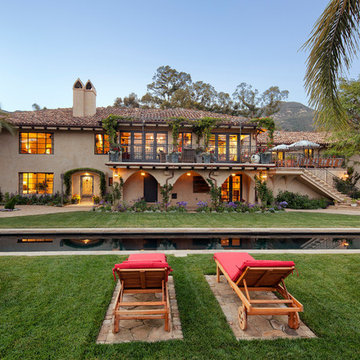
Pool - large mediterranean one-story and backyard stucco and rectangular beige and lap pool idea in Santa Barbara
Pool - large mediterranean one-story and backyard stucco and rectangular beige and lap pool idea in Santa Barbara
 369 Holistic Interior Design
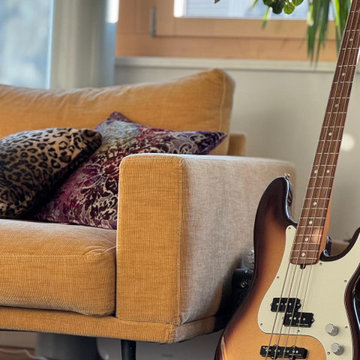
We were drawn to this project because the family—a wonderfully creative group of artists—had lost their motivation and spark. They found themselves spending more and more time passively watching TV, disconnected from their own creativity and from each other. We saw an opportunity to help them reclaim their energy, their connection, and their daily joy.
9