
Search results for "Disconnect" in Home Design Ideas

 Joseph Myers, Architect, Inc.
Inspiration for a mediterranean backyard concrete and rectangular pool house remodel in Cleveland
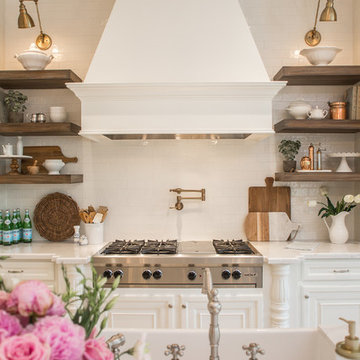

 Urban Landscape

Jeri Koegel
Pool - large contemporary backyard rectangular pool idea in Orange County with decking and a pergola
Pool - large contemporary backyard rectangular pool idea in Orange County with decking and a pergola
Find the right local pro for your project

 Randy Angell Designs
The client purchased this property with grand plans of renovating the entire place; from top to bottom, and from inside to outside. And while the inside canvas was very generous and even somewhat forgiving, the outside space would be anything but.
We wanted to squeeze in as much seating space as possible in their limited courtyard area, without encroaching on the already compact-sized pool. The first and most obvious solution was to get rid of the trees and shrubs that separated this house from its zero-lot-line neighbor. With the addition of Lueder limestone pavers, this new area alone would free up nearly 120 additional square feet, which happened to be the perfect amount of space for a mobile gas fire pit and sectional sofa. And this would make for the perfect place to enjoy the afternoon sunset with the implementation of a custom-built metal pergola standing above it all.
The next problem to overcome was the disconnected feel of the existing patio; there were too many levels of steps and stairs, which meant that it would have been difficult to have any sort of traditional furniture arrangement in their outdoor space. Randy knew that it only made sense to bring in a wood deck that could be mated to the highest level of the patio, thus creating and gaining the greatest amount of continuous, flat space that the client needed. But even so, that flat space would be limited to a very tight "L-shape" around the pool. And knowing this, the client decided that the larger space would be more valuable to them than the spa, so they opted to have a portion of the deck built over it in order to allow for a more generous amount of patio space.
And with the edge of the patio/deck dropping off almost 2 feet to the waterline, it now created the perfect opportunity to have a visually compelling raised wall that could be adorned with different hues of plank-shaped tiles. From inside the pool, the varying shades of brown were a great accent to the wood deck that sat just above.
However, the true visual crowning jewel of this project would end up being the raised back wall along the fence, fully encased in a large format, 24x24 slate grey tile, complete with a custom stainless steel, square-tube scupper bank, installed at just the right height to create the perfect amount of water noise.
But Randy wasn't done just yet. With two entirely new entertaining areas opened up at opposite ends of the pool, the only thing left to do now was to connect them. Knowing that he nor the client wanted to eliminate any more water space, he decided to bring a new traffic pattern right into the pool by way of two "floating", Lueder limestone stepper pads. It would be a visually perfect union of both pool and walking spaces.
The existing steps and walkways were then cut away and replaced with matching Lueder limestone caps and steppers. All remaining hardscape gaps were later filled with Mexican beach pebble, which helped to promote a very "zen-like" feel in this outdoor space.
The interior of the pool was coated with Wet Edge Primerastone "Blue Pacific Coast" plaster, and then lit up with the incredibly versatile Pentair GloBrite LED pool lights.
In the end, the client ended up gaining the additional entertaining and seating space that they needed, and the updated, modern feel that they loved.

 Sheer Design Group
September Days-Laura Reoch
Trendy white one-story mixed siding house exterior photo in San Francisco with a shed roof
Trendy white one-story mixed siding house exterior photo in San Francisco with a shed roof

 Forward Design Build Remodel
Goals
While their home provided them with enough square footage, the original layout caused for many rooms to be underutilized. The closed off kitchen and dining room were disconnected from the other common spaces of the home causing problems with circulation and limited sight-lines. A tucked-away powder room was also inaccessible from the entryway and main living spaces in the house.
Our Design Solution
We sought out to improve the functionality of this home by opening up walls, relocating rooms, and connecting the entryway to the mudroom. By moving the kitchen into the formerly over-sized family room, it was able to really become the heart of the home with access from all of the other rooms in the house. Meanwhile, the adjacent family room was made into a cozy, comfortable space with updated fireplace and new cathedral style ceiling with skylights. The powder room was relocated to be off of the entry, making it more accessible for guests.
A transitional style with rustic accents was used throughout the remodel for a cohesive first floor design. White and black cabinets were complimented with brass hardware and custom wood features, including a hood top and accent wall over the fireplace. Between each room, walls were thickened and archway were put in place, providing the home with even more character.

 JayMarc Homes
The Kelso's Porch is a stunning outdoor space designed for comfort and entertainment. It features a beautiful brick fireplace surround, creating a cozy atmosphere and a focal point for gatherings. Ceiling heaters are installed to ensure warmth during cooler days or evenings, allowing the porch to be enjoyed throughout the year. The porch is covered, providing protection from the elements and allowing for outdoor enjoyment even during inclement weather. An outdoor covered living space offers additional seating and lounging areas, perfect for relaxing or hosting guests. The porch is equipped with outdoor kitchen appliances, allowing for convenient outdoor cooking and entertaining. A round chandelier adds a touch of elegance and provides ambient lighting. Skylights bring in natural light and create an airy and bright atmosphere. The porch is furnished with comfortable wicker furniture, providing a cozy and stylish seating arrangement. The Kelso's Porch is a perfect retreat for enjoying the outdoors in comfort and style, whether it's for relaxing by the fireplace, cooking and dining al fresco, or simply enjoying the company of family and friends.
 DiSabatino Landscaping and Tree Care

Inspiration for a mid-sized transitional backyard concrete paver patio remodel in Wilmington with a gazebo
 Elan Landscape Development Inc.

Limestone Grill Surround and Peninsula with Rock Faced Bluestone Counter Top, Cedar Pergola and DCS 48" Grill.
Dan Wells
Elan Landscape Development Inc.
 Eric van den Brulle PHOTOGRAPHY

Bathroom - small mediterranean multicolored tile pebble tile floor and multicolored floor bathroom idea in New York with a vessel sink, blue walls and marble countertops

 Living with Lolo
Bedroom in Desert Escape |
Room Type:
Full Home Remodel + Furnishing (4 Bedroom, 5 Bath, 3,627 sq ft residence).
Project Name:
Desert Escape Design.
Key Feature:
A complete home refurnishing and remodel including the master bathroom, powder room, and fireplace, designed to deliver striking wow factor while maintaining the warmth of a serene desert retreat.
Challenge:
The previous designer’s work was poor quality, and remodeling only the primary suite would have created a noticeable disconnect with the rest of the home.
Solution:
The clients chose to fully refurnish the entire home and remodel the master bathroom, powder room, and fireplace to create a cohesive, elevated design throughout.
Materials:
Lighting: Visual Comfort, Circa Lighting, Hammerton Studio.
Rugs: Jaipur.
Art: Leftbank.
Mirrors: Four Hands.
Wallpaper: Arte, Elitis.
Furniture: Four Hands, Moss Studio, Dovetail, Bernhardt, Noir, Arteriors, CFC.
Budget:
$100K-$250K |
Timeline:
Completed August 202
 Wilson Homes

Bedroom - small contemporary master medium tone wood floor and brown floor bedroom idea in Calgary with beige walls and no fireplace
 Wright Design

This light and airy lake house features an open plan and refined, clean lines that are reflected throughout in details like reclaimed wide plank heart pine floors, shiplap walls, V-groove ceilings and concealed cabinetry. The home's exterior combines Doggett Mountain stone with board and batten siding, accented by a copper roof.
Photography by Rebecca Lehde, Inspiro 8 Studios.
 User

User10'x14' storage shed designed to complement a historic 1920s home.
Elegant detached garden shed photo in Tampa
Elegant detached garden shed photo in Tampa
 Forward Design Build Remodel
Goals
While their home provided them with enough square footage, the original layout caused for many rooms to be underutilized. The closed off kitchen and dining room were disconnected from the other common spaces of the home causing problems with circulation and limited sight-lines. A tucked-away powder room was also inaccessible from the entryway and main living spaces in the house.
Our Design Solution
We sought out to improve the functionality of this home by opening up walls, relocating rooms, and connecting the entryway to the mudroom. By moving the kitchen into the formerly over-sized family room, it was able to really become the heart of the home with access from all of the other rooms in the house. Meanwhile, the adjacent family room was made into a cozy, comfortable space with updated fireplace and new cathedral style ceiling with skylights. The powder room was relocated to be off of the entry, making it more accessible for guests.
A transitional style with rustic accents was used throughout the remodel for a cohesive first floor design. White and black cabinets were complimented with brass hardware and custom wood features, including a hood top and accent wall over the fireplace. Between each room, walls were thickened and archway were put in place, providing the home with even more character.

 Trilogy Partners
Breckenridge Ski Home Remodel included the addition of 3000 square feet including this kitchen. Part of an open floor plan, the kitchen included Vittoria Regia Granite, Glass Mosaic Tile Back Splash, Knotty Alder Shaker Cabinetry, reclaimed oak hardwood floors, Kohler Plumbing and GE Profile Appliances Design and Build by Trilogy Partners, Design and Architecture by Stais Architects and Trilogy Partners.
 User
UserExample of a large beach style enclosed dark wood floor and brown floor living room design in Jacksonville with multicolored walls, a standard fireplace and a wood fireplace surround
 Carpet One Floor & Home
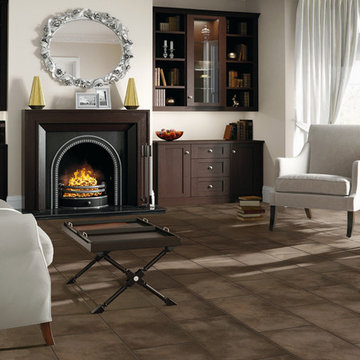
VERO‾STONE™ from Carpet One Floor and Home welcomes you to the best of both worlds. The impressive look of authentic stone with the warmth and softness of engineered vinyl. Durable and long-lasting, these floors do not disappoint!
 User
UserBuilder: BDR Executive Custom Homes
Architect: 42 North - Architecture + Design
Interior Design: Christine DiMaria Design
Photographer: Chuck Heiney

Large minimalist stone medium tone wood floor, brown floor and screened-in back porch idea in Grand Rapids with an undermount sink, flat-panel cabinets, light wood cabinets, wood countertops, white backsplash, marble backsplash, stainless steel appliances, an island and a roof extension
Large minimalist stone medium tone wood floor, brown floor and screened-in back porch idea in Grand Rapids with an undermount sink, flat-panel cabinets, light wood cabinets, wood countertops, white backsplash, marble backsplash, stainless steel appliances, an island and a roof extension
3