
Search results for "Disconnect" in Home Design Ideas
 Berneche2 Architecture PC
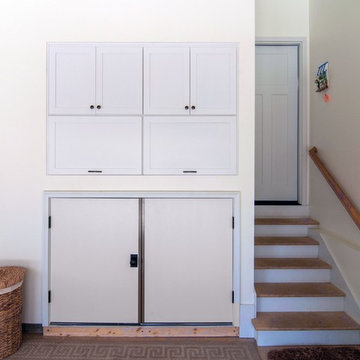
Laundry alcove off the garage, doors closed. The unit was detailed to meet code requirement of maintaining one-hour separation of garage from the house. The washing machine water supply has a quick disconnect to prevent winter freezing.

 Pool Environments, Inc.
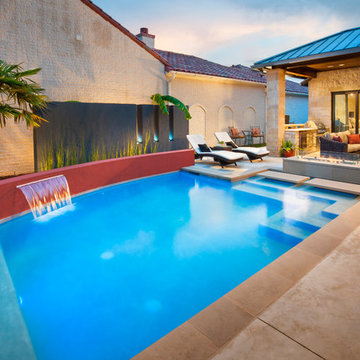
Randy Angell, Designer GOLD International Award of Excellence winner - The transitional modern home was designed with large amounts of glass opening into the courtyard, creating an indoor-outdoor feel, and a visual connection among the spaces that could not be ignored. The neighboring wall, however, was not only rather imposing, but also of a style completely disconnected from our clients home. Our goal was to create a layering effect, with features of varying heights, both to add depth and dimension to the space, and to take the focus of the viewer off of the neighbor's wall.
Find the right local pro for your project
 Allen Construction
Architect: Tom Ochsner
Landscape Architect: Rachelle Gahan
General Contractor: Allen Construction
Photographer: Jim Bartsch Photography
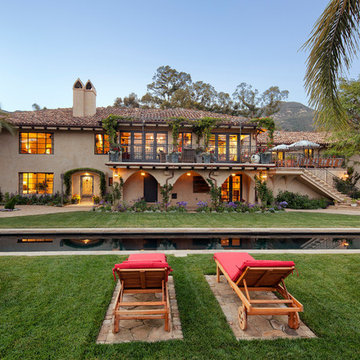
Pool - large mediterranean one-story and backyard stucco and rectangular beige and lap pool idea in Santa Barbara
Pool - large mediterranean one-story and backyard stucco and rectangular beige and lap pool idea in Santa Barbara
 369 Holistic Interior Design
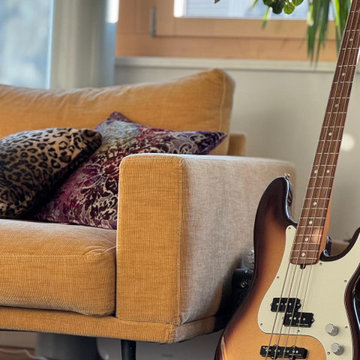
We were drawn to this project because the family—a wonderfully creative group of artists—had lost their motivation and spark. They found themselves spending more and more time passively watching TV, disconnected from their own creativity and from each other. We saw an opportunity to help them reclaim their energy, their connection, and their daily joy.
 Indianapolis Radon Mitigation
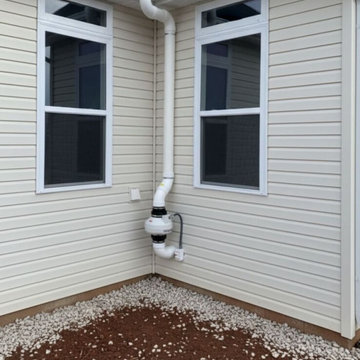
An active radon mitigation system neatly tucked into a residential exterior corner. Featuring an outdoor-rated inline fan, weatherproof electrical disconnect, and custom PVC routing, this system safely extracts radon gas from the foundation and vents it above the roofline.
System Type: Active Soil Depressurization (ASD)
Design: Compact corner installation on vinyl siding
Purpose: Residential indoor air quality and radon reduction

 Schroeder Design/Build, Inc.
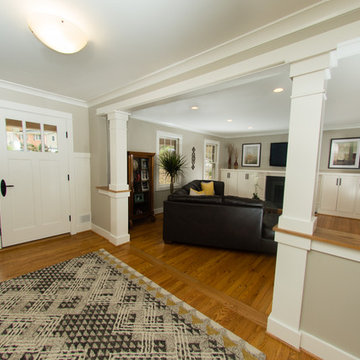


Its “Open Season” on homeowners who were on the verge of moving in order find a home that fit their needs and desire for an open floor plan. They felt closed in and disconnected from their family and friends while entertaining.
Photography by Leigh Ann Saperstone
 KD Project Design, LLC
Before. The family room and front office were compartmentalized and disconnected from the kitchen.
Large transitional open concept light wood floor and wall paneling family room photo in Denver with white walls, a standard fireplace, a tile fireplace and a media wall
Large transitional open concept light wood floor and wall paneling family room photo in Denver with white walls, a standard fireplace, a tile fireplace and a media wall
 KD Project Design, LLC
Before. The family room and front office were compartmentalized and disconnected from the kitchen.
Inspiration for a large transitional u-shaped light wood floor and vaulted ceiling kitchen remodel in Denver with a drop-in sink, shaker cabinets, white cabinets, quartzite countertops, white backsplash, marble backsplash, white appliances, an island and white countertops
Inspiration for a large transitional u-shaped light wood floor and vaulted ceiling kitchen remodel in Denver with a drop-in sink, shaker cabinets, white cabinets, quartzite countertops, white backsplash, marble backsplash, white appliances, an island and white countertops
 Tierney Conner Architecture

This historic Piedmont home is reimagined by relocating the kitchen to the center of the home and by opening it to the previously disconnected rear yard through elegant light-filled doors. Soft gray tones throughout the house set the backdrop for a vibrant green tile wall that speaks to the newly planted yard. Minimal light fixtures, floating metal shelves, and an interactive faucet infuse the space with modern touches. Informal seating for the family of three is neatly tucked into the extended countertops.
 369 Holistic Interior Design
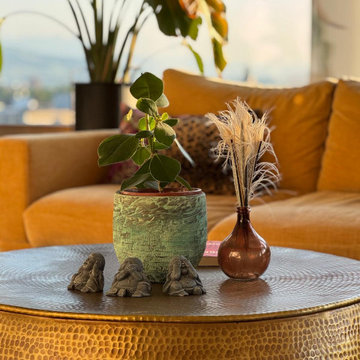
We were drawn to this project because the family—a wonderfully creative group of artists—had lost their motivation and spark. They found themselves spending more and more time passively watching TV, disconnected from their own creativity and from each other. We saw an opportunity to help them reclaim their energy, their connection, and their daily joy.
 Evanthi Remodeling, LLC
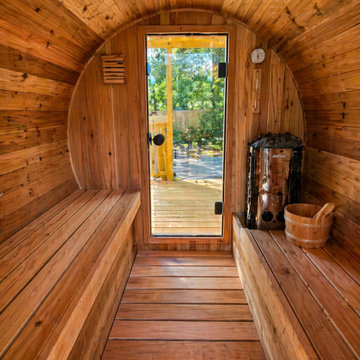
We transformed this corner of the backyard into a sanctuary of private relaxation. This rustic-style sauna measuring 6 by 5 feet combines the warmth of natural wood with an open-air setting, creating the experience of a mountain spa right at home. It is perfect for disconnecting from daily stress, improving circulation, and enjoying a moment of peace beneath the stars.
 Evanthi Remodeling, LLC
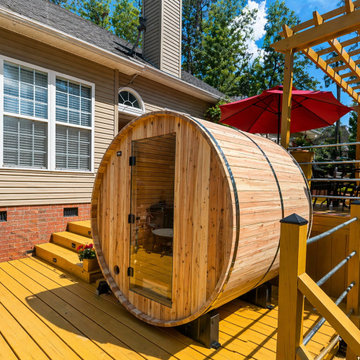
We transformed this corner of the backyard into a sanctuary of private relaxation. This rustic-style sauna—measuring 6 by 5 feet—combines the warmth of natural wood with an open-air setting, creating the experience of a mountain spa right at home. It is perfect for disconnecting from daily stress, improving circulation, and enjoying a moment of peace beneath the stars.
 Jerry Robin - Tyent USA Premium Authorized Dealer
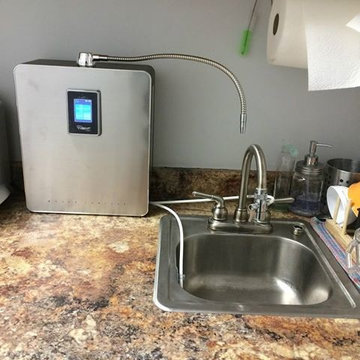
ACE (Above Counter Extreme) model installed in office kitchenette. Compared to UCE (Under Counter Extreme) model, this is portable - very easy to disconnect diverter from faucet.
 Radon Testing and Mitigation PNW
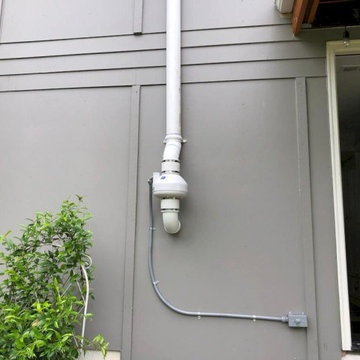
This project features a high-performance exterior radon fan installation designed for continuous, quiet operation. The system includes a durable, weather-tight inline fan unit paired with an electrical disconnect box to ensure safe and easy maintenance. Mounted securely to the exterior brick facade, the system effectively maintains active depressurization beneath the home's slab, safely venting soil gases away from living spaces.
 369 Holistic Interior Design
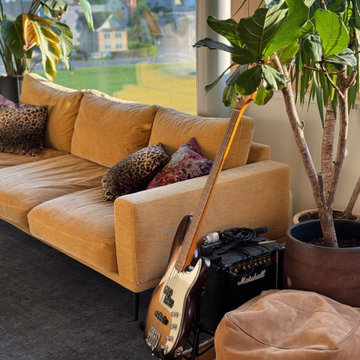
We were drawn to this project because the family—a wonderfully creative group of artists—had lost their motivation and spark. They found themselves spending more and more time passively watching TV, disconnected from their own creativity and from each other. We saw an opportunity to help them reclaim their energy, their connection, and their daily joy.
 369 Holistic Interior Design
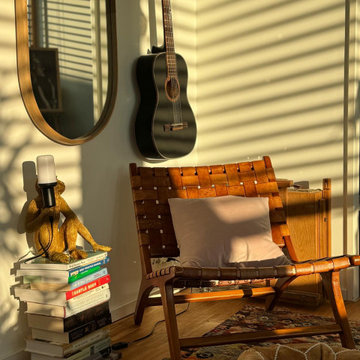
We were drawn to this project because the family—a wonderfully creative group of artists—had lost their motivation and spark. They found themselves spending more and more time passively watching TV, disconnected from their own creativity and from each other. We saw an opportunity to help them reclaim their energy, their connection, and their daily joy.
 369 Holistic Interior Design
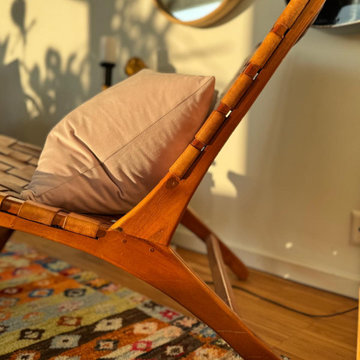
We were drawn to this project because the family—a wonderfully creative group of artists—had lost their motivation and spark. They found themselves spending more and more time passively watching TV, disconnected from their own creativity and from each other. We saw an opportunity to help them reclaim their energy, their connection, and their daily joy.
 369 Holistic Interior Design
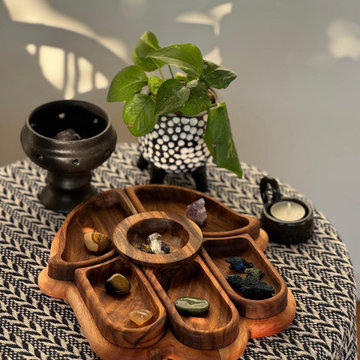
We were drawn to this project because the family—a wonderfully creative group of artists—had lost their motivation and spark. They found themselves spending more and more time passively watching TV, disconnected from their own creativity and from each other. We saw an opportunity to help them reclaim their energy, their connection, and their daily joy.
10