
Search results for "Disconnect" in Home Design Ideas
 Vision Design
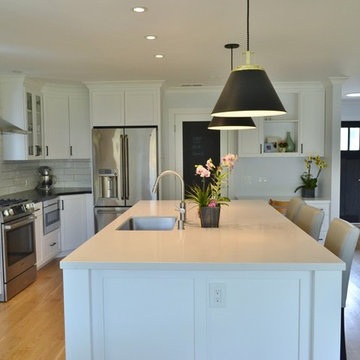
A small addition and the removal of many walls enabled the transformation of a cramped, disconnected, antique kitchen into a great family room.
Inspiration for a large transitional l-shaped medium tone wood floor and brown floor open concept kitchen remodel in San Francisco with an undermount sink, recessed-panel cabinets, white cabinets, quartz countertops, white backsplash, subway tile backsplash, stainless steel appliances, an island and multicolored countertops
Inspiration for a large transitional l-shaped medium tone wood floor and brown floor open concept kitchen remodel in San Francisco with an undermount sink, recessed-panel cabinets, white cabinets, quartz countertops, white backsplash, subway tile backsplash, stainless steel appliances, an island and multicolored countertops
 Beyond the Box Design Collective
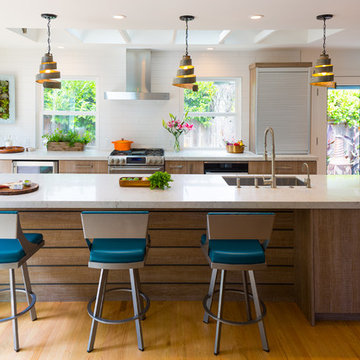
This space was designed to nourish and delight guests! The previous floor plan did not allow room for entertaining and felt completely disconnected.
Photography by Kate Falconer.
 Visbeen Architects
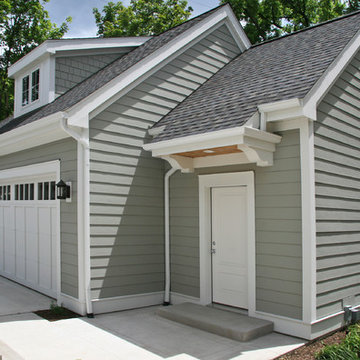
Building a new home in an old neighborhood can present many challenges for an architect. The Warren is a beautiful example of an exterior, which blends with the surrounding structures, while the floor plan takes advantage of the available space.
A traditional façade, combining brick, shakes, and wood trim enables the design to fit well in any early 20th century borough. Copper accents and antique-inspired lanterns solidify the home’s vintage appeal.
Despite the exterior throwback, the interior of the home offers the latest in amenities and layout. Spacious dining, kitchen and hearth areas open to a comfortable back patio on the main level, while the upstairs offers a luxurious master suite and three guests bedrooms.
Find the right local pro for your project
 GHOCHE ARCHITECTE

Detail of the kitchen island and cabinets.
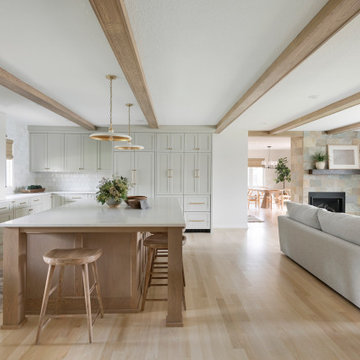
The quartz counters and waterfall are disconnected to give the sense that they are light and floating. All cabinets are custom made with light oak veneer.
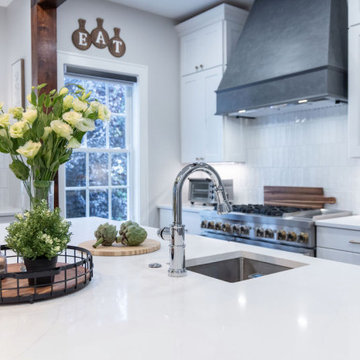
 Nest Interior Design Studio
The kitchen renovation transformed the space into a functional, bright, and stunning centerpiece of the home. Previously divided by a laundry room and a second powder room, the area felt confined and disconnected. By removing those barriers, the kitchen expanded in size and now enjoys an abundance of natural daylight
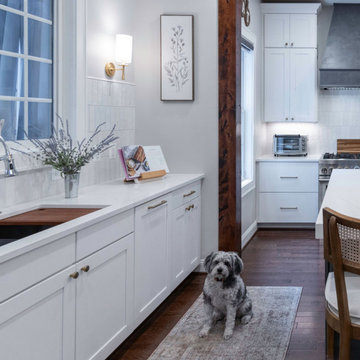 Nest Interior Design Studio
The kitchen renovation transformed the space into a functional, bright, and stunning centerpiece of the home. Previously divided by a laundry room and a second powder room, the area felt confined and disconnected. By removing those barriers, the kitchen expanded in size and now enjoys an abundance of natural daylight
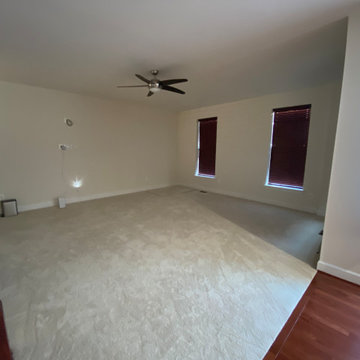
 Synergy Design & Construction
Before: The living and dining rooms had traditional elements that felt disconnected from one another. The space was functional, but lacked the unified, modern appeal the homeowners wanted.
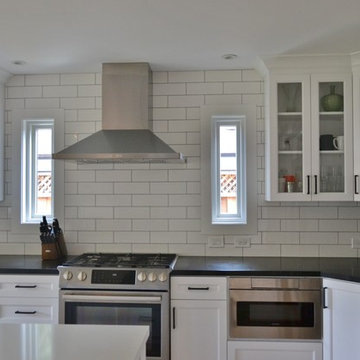 Vision Design
A small addition and the removal of many walls enabled the transformation of a cramped, disconnected, antique kitchen into a great family room.
Large transitional l-shaped medium tone wood floor and brown floor open concept kitchen photo in San Francisco with an undermount sink, recessed-panel cabinets, white cabinets, quartz countertops, white backsplash, subway tile backsplash, stainless steel appliances, an island and multicolored countertops
Large transitional l-shaped medium tone wood floor and brown floor open concept kitchen photo in San Francisco with an undermount sink, recessed-panel cabinets, white cabinets, quartz countertops, white backsplash, subway tile backsplash, stainless steel appliances, an island and multicolored countertops
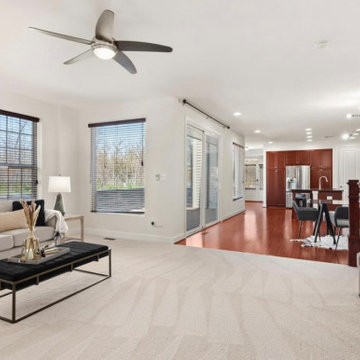 Synergy Design & Construction
Before: The living and dining rooms had traditional elements that felt disconnected from one another. The space was functional but lacked the unified, modern appeal the homeowners wanted.
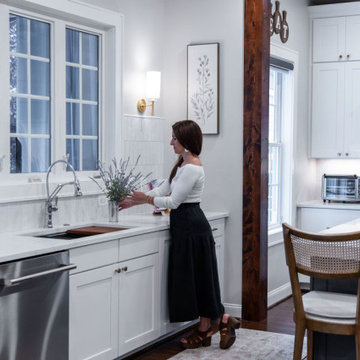 Nest Interior Design Studio
The kitchen renovation transformed the space into a functional, bright, and stunning centerpiece of the home. Previously divided by a laundry room and a second powder room, the area felt confined and disconnected. By removing those barriers, the kitchen expanded in size and now enjoys an abundance of natural daylight
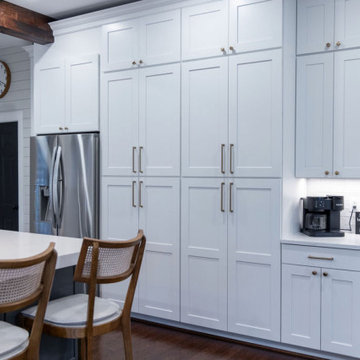 Nest Interior Design Studio
The kitchen renovation transformed the space into a functional, bright, and stunning centerpiece of the home. Previously divided by a laundry room and a second powder room, the area felt confined and disconnected. By removing those barriers, the kitchen expanded in size and now enjoys an abundance of natural daylight
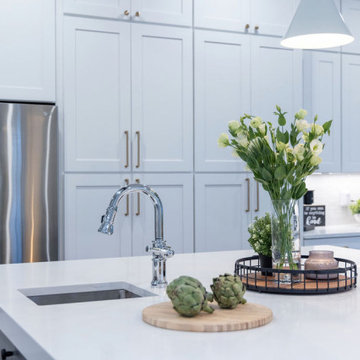 Nest Interior Design Studio
The kitchen renovation transformed the space into a functional, bright, and stunning centerpiece of the home. Previously divided by a laundry room and a second powder room, the area felt confined and disconnected. By removing those barriers, the kitchen expanded in size and now enjoys an abundance of natural daylight
 Nest Interior Design Studio
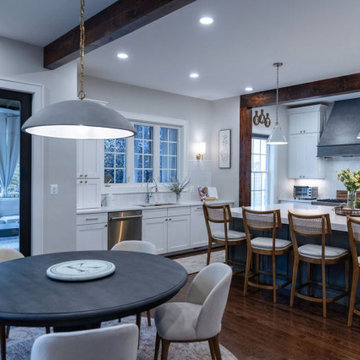
The kitchen renovation transformed the space into a functional, bright, and stunning centerpiece of the home. Previously divided by a laundry room and a second powder room, the area felt confined and disconnected. By removing those barriers, the kitchen expanded in size and now enjoys an abundance of natural daylight
 Nest Interior Design Studio
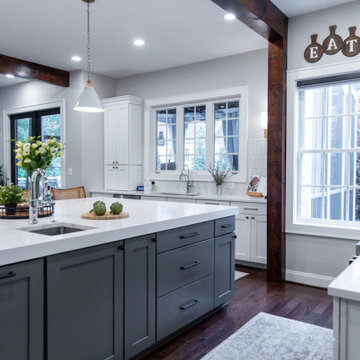
The kitchen renovation transformed the space into a functional, bright, and stunning centerpiece of the home. Previously divided by a laundry room and a second powder room, the area felt confined and disconnected. By removing those barriers, the kitchen expanded in size and now enjoys an abundance of natural daylight
 National Association of the Remodeling Industry
This home required an inventive solution to enhance and better utilize the existing space. The current kitchen was small, dimly lit, and lacked sufficient counter space and the tiny breakfast bar felt disconnected from the work area. Homeowners wanted an updated, brighter, more open space that increased the functionality of their current square footage. The new kitchen’s open concept creates a unified feeling throughout the main floor. The design offers plenty of storage and cooking space, as well as an inviting seating area that comfortably accommodates family and guests. This space has truly become the gathering space they envisioned.
 Thomas Baio Architect PC
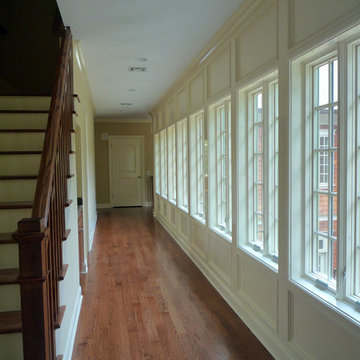
Gallery hallway by Thomas Baio Architect illustrates the light filled solution possible by disconnecting the staircase from an outside wall.
Example of a transitional hallway design in New York
Example of a transitional hallway design in New York

 Clifford M. Scholz Architects, LLC
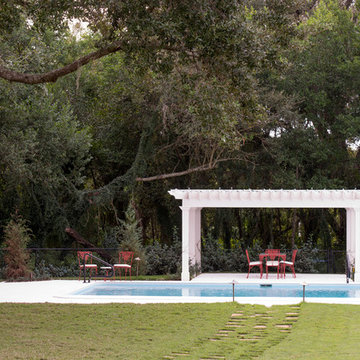
The existing pool was disconnected from the house and had no sense of space. Relocation of fencing, pool deck and coping material changes along with a pergola define the connected pool and terrace.

 Erin Anderson Interiors
Example of a transitional l-shaped medium tone wood floor and brown floor kitchen design in Columbus with a farmhouse sink, shaker cabinets, black cabinets, gray backsplash, stone slab backsplash, stainless steel appliances, an island and gray countertops
 Nest Interior Design Studio
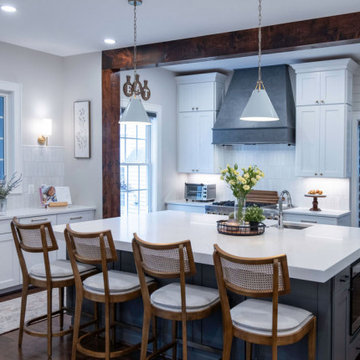
The kitchen renovation transformed the space into a functional, bright, and stunning centerpiece of the home. Previously divided by a laundry room and a second powder room, the area felt confined and disconnected. By removing those barriers, the kitchen expanded in size and now enjoys an abundance of natural daylight
7