
Search results for "Disconnect" in Home Design Ideas
 Clifford M. Scholz Architects, LLC
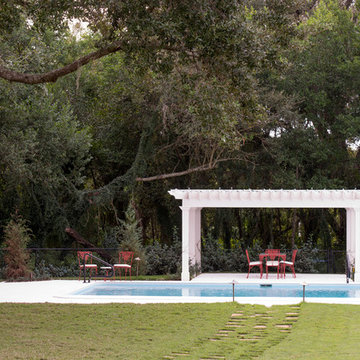
The existing pool was disconnected from the house and had no sense of space. Relocation of fencing, pool deck and coping material changes along with a pergola define the connected pool and terrace.

 Erin Anderson Interiors
Example of a transitional l-shaped medium tone wood floor and brown floor kitchen design in Columbus with a farmhouse sink, shaker cabinets, black cabinets, gray backsplash, stone slab backsplash, stainless steel appliances, an island and gray countertops
 Nest Interior Design Studio
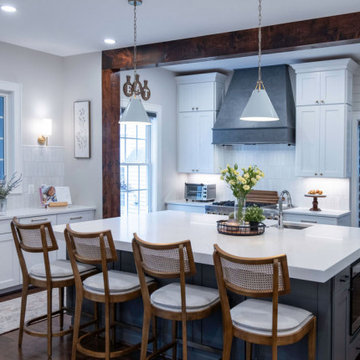
The kitchen renovation transformed the space into a functional, bright, and stunning centerpiece of the home. Previously divided by a laundry room and a second powder room, the area felt confined and disconnected. By removing those barriers, the kitchen expanded in size and now enjoys an abundance of natural daylight
Find the right local pro for your project
 Nest Interior Design Studio
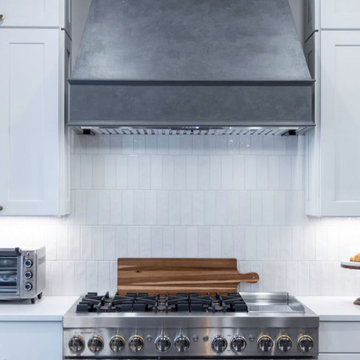
The kitchen renovation transformed the space into a functional, bright, and stunning centerpiece of the home. Previously divided by a laundry room and a second powder room, the area felt confined and disconnected. By removing those barriers, the kitchen expanded in size and now enjoys an abundance of natural daylight
 Nest Interior Design Studio
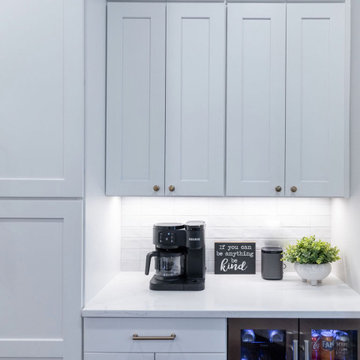
The kitchen renovation transformed the space into a functional, bright, and stunning centerpiece of the home. Previously divided by a laundry room and a second powder room, the area felt confined and disconnected. By removing those barriers, the kitchen expanded in size and now enjoys an abundance of natural daylight
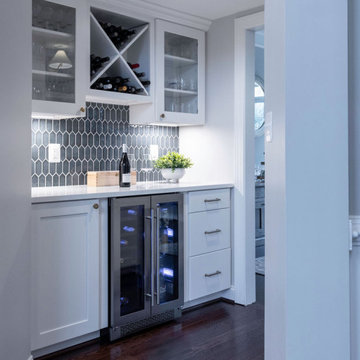 Nest Interior Design Studio
The kitchen renovation transformed the space into a functional, bright, and stunning centerpiece of the home. Previously divided by a laundry room and a second powder room, the area felt confined and disconnected. By removing those barriers, the kitchen expanded in size and now enjoys an abundance of natural daylight
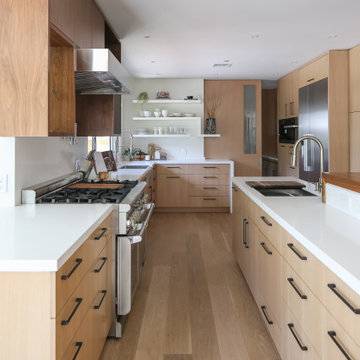
 HartmanBaldwin Design/Build
A major aspect of the project included an extensive kitchen remodel, as the previous kitchen was disconnected from the main living area. Our clients wanted a bright and cohesive space to enjoy with their family and friends. New contemporary style, oak cabinets complement the sleek, walnut upper cabinets and island. Teak wood slats found behind a section of floating upper cabinets elegantly hide the staircase leading to the first floor.
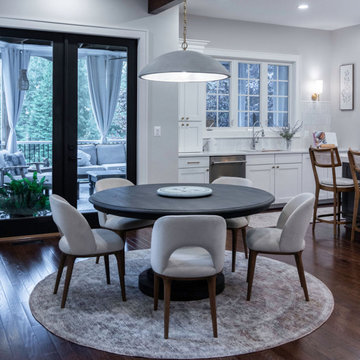 Nest Interior Design Studio
The kitchen renovation transformed the space into a functional, bright, and stunning centerpiece of the home. Previously divided by a laundry room and a second powder room, the area felt confined and disconnected. By removing those barriers, the kitchen expanded in size and now enjoys an abundance of natural daylight
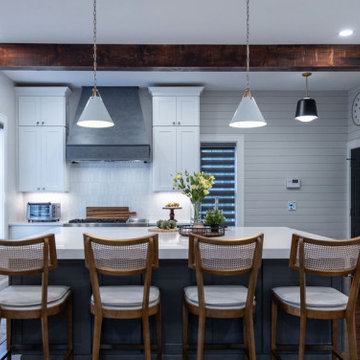 Nest Interior Design Studio
The kitchen renovation transformed the space into a functional, bright, and stunning centerpiece of the home. Previously divided by a laundry room and a second powder room, the area felt confined and disconnected. By removing those barriers, the kitchen expanded in size and now enjoys an abundance of natural daylight

 David Burke Architects - DBA
On a remote island off the coast of Maine, this structure was designed to be an island oasis for contemplation and thought. To truly disconnect from the stresses of daily life. The natural Maine environment played a large role in construction techniques and finishes. The building expresses the use of heavy timber.
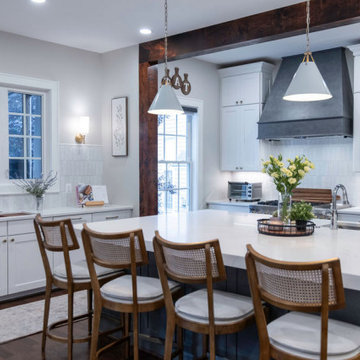 Nest Interior Design Studio
The kitchen renovation transformed the space into a functional, bright, and stunning centerpiece of the home. Previously divided by a laundry room and a second powder room, the area felt confined and disconnected. By removing those barriers, the kitchen expanded in size and now enjoys an abundance of natural daylight
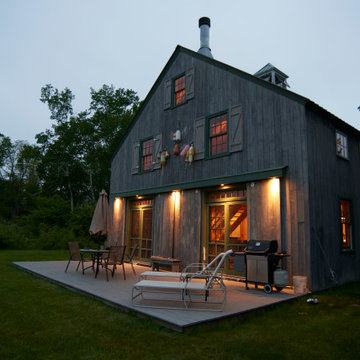 David Burke Architects - DBA
On a remote island off the coast of Maine, this structure was designed to be an island oasis for contemplation and thought. To truly disconnect from the stresses of daily life. The natural Maine environment played a large role in construction techniques and finishes. The building expresses the use of heavy timber.
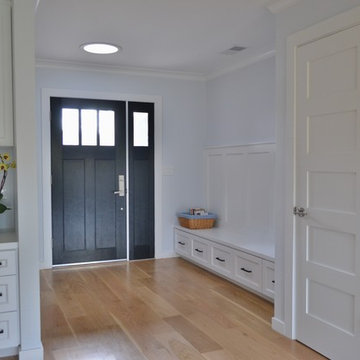
 Vision Design
A small addition and the removal of many walls enabled the transformation of a cramped, disconnected, antique kitchen into a great family room.
Example of a large transitional l-shaped medium tone wood floor and brown floor open concept kitchen design in San Francisco with an undermount sink, recessed-panel cabinets, white cabinets, quartz countertops, white backsplash, subway tile backsplash, stainless steel appliances, an island and multicolored countertops
Example of a large transitional l-shaped medium tone wood floor and brown floor open concept kitchen design in San Francisco with an undermount sink, recessed-panel cabinets, white cabinets, quartz countertops, white backsplash, subway tile backsplash, stainless steel appliances, an island and multicolored countertops
 Synergy Design & Construction
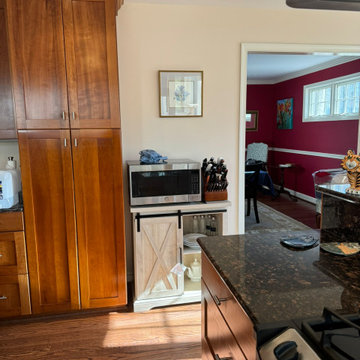
Before: Bulky cabinetry dominated the entrance, making the space feel closed off and crowded. The old U-shaped layout made the kitchen feel confined and disconnected from the rest of the home, lacked efficient prep space and made navigating the space awkward for more than one person at a time.
 Ampt Over Electric
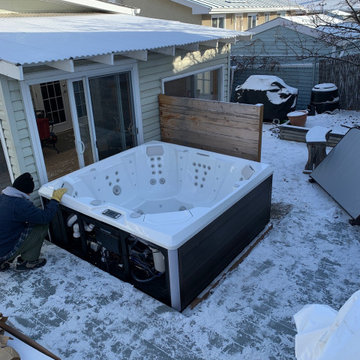
Winter hot tub hookup in Calgary. Spa panel and dedicated circuit run in sub-zero conditions so the tub could be commissioned the same day.

 Deck Remodelers.com
The client wanted a deck to be connected to the rest of the yard and transition to the upper deck 10ft of grade to the patio on grade. The centrally located circular kitchen area services both the patio and the upper deck and gives lots of options whether it’s just the family or a party for 50. Minimizing rails and stairs during the transition from the upper deck to the lower deck on grade was critical to the clients. Adding the kitchen to the project without obstructing the view out the rear patio doors was also an important request from the client. The WOLF PVC Black Walnut accents and fascia really sets off the Driftwood field. Dutch Quality weathered ledge stone was used in the kitchen with a granite counter. Custom welded aluminum rails and EP Henry Bristol pavers are also featured. The built in flower beds extend the feel of the patio area and allow for plantings to be added. This project turned an unusable back yard and disconnected elevated deck into cohesive multi-level living space.
 Koti Homes

Modern roof lines and Batu wood accents sets this custom home apart
Photo Credit: Jenna Swan
Inspiration for a mid-sized modern gray two-story mixed siding house exterior remodel in Calgary with a shed roof
Inspiration for a mid-sized modern gray two-story mixed siding house exterior remodel in Calgary with a shed roof
 Amos Goldreich Architecture

Occupying a prominent property in Notting Hill, the brief for this 120 sq m apartment was to rationalise a sequence of disconnected spaces in order to create a coherent design.
The palette of materials is restrained in order to provide a neutral backdrop for the client’s collection of furniture and artworks. High quality finishes and detailing include shadow gaps, full height door apertures, concealed storage and limed oak flooring, together with a library area equipped with bespoke storage to display books and objets d’art.
A notable feature of the apartment is the corner ‘rotunda’, now accommodating a shower-room; the rotunda’s roof structure has been exposed to add architectural interest.
Throughout the apartment, great care has been taken to maximise natural light
 Moving Aquatic Floors & Walkable Pool Covers

A swimming pool water is hidden beneath the brushed stainless steel planter bed. A shallow koi pond and reflecting pool mirrors the size of the deeper swimming pool.
The planter bed is even equipped with an irrigation system that automatically disconnects when the cover retracts.
Who says that safety and functionality cannot be beautiful?
 Parkinson Building Group

The outdoor living space in this home is stunning. There is a strong continuity in this home inside and out that makes this home feel so inviting. No space in this home feels disconnected from the rest.
8