
Search results for "Discontinuing" in Home Design Ideas
 Savoir Faire Home
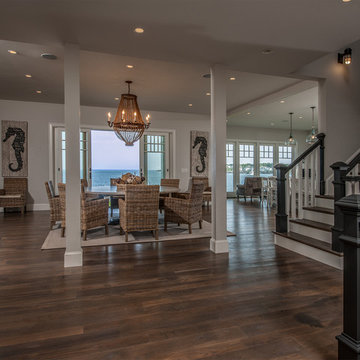
Custom stained floors in driftwood grey combined with natural decor elements create a casual yet sophisticated look.
Inspiration for a coastal dining room remodel in Boston
Inspiration for a coastal dining room remodel in Boston
 Mark Thomas Home
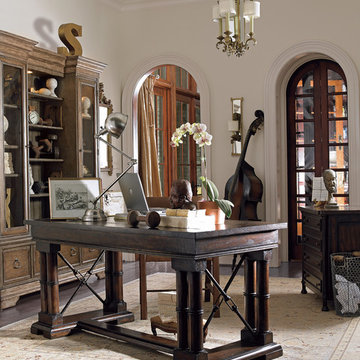
European Farmhouse Collection from Stanley Furniture
Inspiration for a large timeless freestanding desk dark wood floor study room remodel in San Francisco with white walls
Inspiration for a large timeless freestanding desk dark wood floor study room remodel in San Francisco with white walls
 Green Building Supply
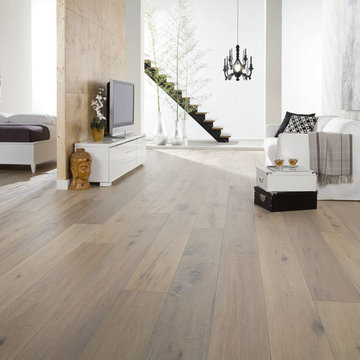
Color:Navarre-Aude
Bedroom - mid-sized scandinavian master light wood floor bedroom idea in Chicago with white walls and no fireplace
Bedroom - mid-sized scandinavian master light wood floor bedroom idea in Chicago with white walls and no fireplace
Find the right local pro for your project
 Rande Leaman Interior Design
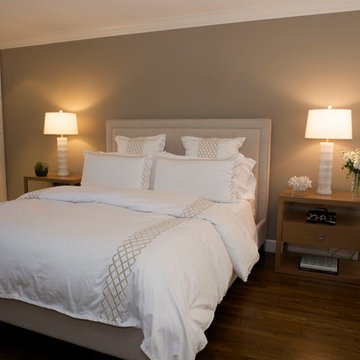
The focal point of this bedroom is the custom cream linen upholstered bed. Dressed in crisp white bed linens with an elegant and simple design, it reflects the peaceful feeling my clients were seeking. Custom wood bedside tables with ivory jade lamps set the relaxed yet elegant tone. Built-in cabinetry and a small seating area complete the room.
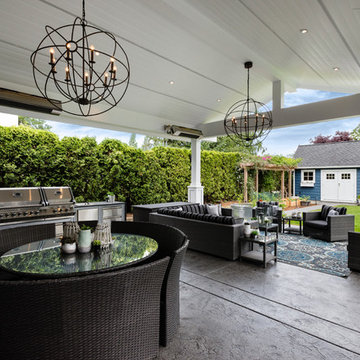
 SGDI - Sarah Gallop Design Inc.
An exterior update to this entire home. Simplifying landscaping and garden duties, giving the house presence and creating a year-round patio experience were the client's main goals.

 Kuhl Design Build LLC
We are a full service, residential design/build company specializing in large remodels and whole house renovations. Our way of doing business is dynamic, interactive and fully transparent. It's your house, and it's your money. Recognition of this fact is seen in every facet of our business because we respect our clients enough to be honest about the numbers. In exchange, they trust us to do the right thing. Pretty simple when you think about it.
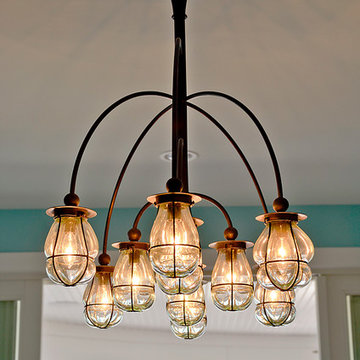
 Between the Sheets, LLC
Between The Sheets, LLC is a luxury linen and bath store on Long Beach Island, NJ. We offer the best of the best in luxury linens, furniture, window treatments, area rugs and home accessories as well as full interior design services.
Photography by Joan Phillips

 Lehigh Valley Interior Construction
Mid-sized trendy single-wall dark wood floor and gray floor open concept kitchen photo in Philadelphia with an undermount sink, recessed-panel cabinets, gray cabinets, marble countertops, white backsplash, stone slab backsplash, stainless steel appliances and an island

 Francesca Owings Interior Design
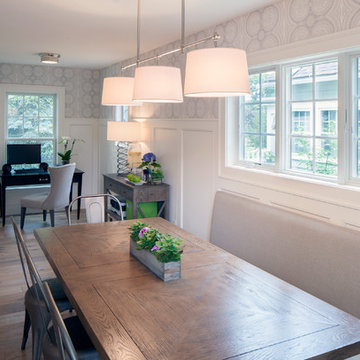
Dining Room / Office
Inspiration for a mid-sized timeless dining room remodel in Grand Rapids
Inspiration for a mid-sized timeless dining room remodel in Grand Rapids
 Green Building Supply
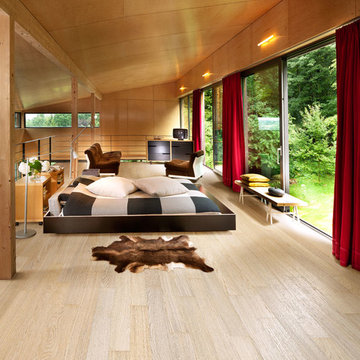
Color: Living-Oak-Cloud
Bedroom - large modern master light wood floor bedroom idea in Chicago with white walls
Bedroom - large modern master light wood floor bedroom idea in Chicago with white walls
 John McClain Design
Native House Photography
Inspiration for a mid-sized transitional 3/4 light wood floor and brown floor bathroom remodel in Orlando with white walls, a pedestal sink, marble countertops and white countertops
Inspiration for a mid-sized transitional 3/4 light wood floor and brown floor bathroom remodel in Orlando with white walls, a pedestal sink, marble countertops and white countertops


 Vault Interiors & Design, LLC
Photos by Mike Rebholz Photography.

Example of a mid-sized transitional look-out vinyl floor and brown floor basement design in Other with gray walls and a stone fireplace
Example of a mid-sized transitional look-out vinyl floor and brown floor basement design in Other with gray walls and a stone fireplace
 Robin Amorello, CKD CAPS - Atmoscaper Design
Robin Amorello, CKD CAPS
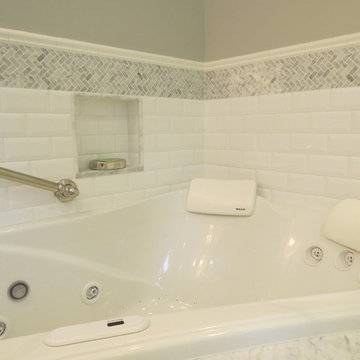
Mid-sized elegant master white tile and ceramic tile marble floor bathroom photo in Portland Maine with an undermount sink, beaded inset cabinets, white cabinets, marble countertops, a wall-mount toilet and multicolored walls
Mid-sized elegant master white tile and ceramic tile marble floor bathroom photo in Portland Maine with an undermount sink, beaded inset cabinets, white cabinets, marble countertops, a wall-mount toilet and multicolored walls
 The Kitchen Place
Dawn M Smith Photography
The Kitchen Place, Xenia, OH - Dayton Ohio Kitchen Remodeling
Xenia, OH
Dayton, OH
Springfield, OH
Columbus, OH
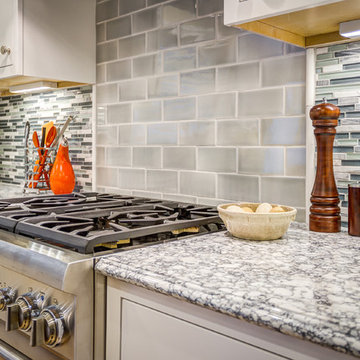
Kitchen - mid-sized traditional l-shaped light wood floor kitchen idea in Other with an undermount sink, recessed-panel cabinets, white cabinets, quartz countertops, blue backsplash, glass sheet backsplash and stainless steel appliances
Kitchen - mid-sized traditional l-shaped light wood floor kitchen idea in Other with an undermount sink, recessed-panel cabinets, white cabinets, quartz countertops, blue backsplash, glass sheet backsplash and stainless steel appliances
 Kitchens Pal
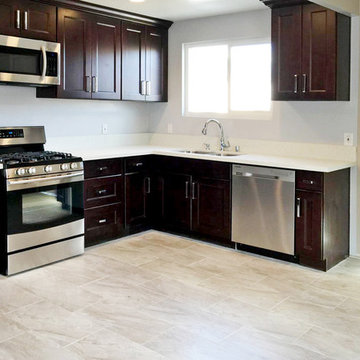
Picture of a newly installed California Espresso Kitchen Cabinet
Large elegant u-shaped ceramic tile open concept kitchen photo in Los Angeles with a double-bowl sink, shaker cabinets, brown cabinets, quartz countertops, white backsplash, stone slab backsplash, stainless steel appliances and no island
Large elegant u-shaped ceramic tile open concept kitchen photo in Los Angeles with a double-bowl sink, shaker cabinets, brown cabinets, quartz countertops, white backsplash, stone slab backsplash, stainless steel appliances and no island
 Kevin Twitty Interiors
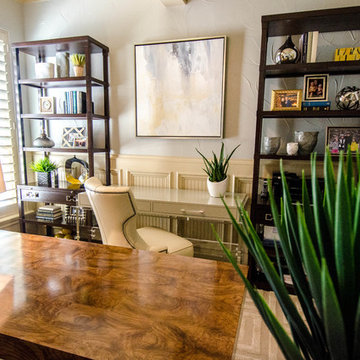
To keep with the natural elements flowing through the room, we felt it was important to bring life in the form of plants. I always love bringing the outdoors in. The soft grey walls & ivory wainscoting allow the accessories and floral to become a highlighted feature of the space.
Photo by Kevin Twitty

115